

This is a carousel with tiles that activate property listing cards. Use the previous and next buttons to navigate.
$729,900 Just Listed
This is a carousel with tiles that activate property listing cards. Use the previous and next buttons to navigate.
Full Property Details for 48 Paradise Dr
General
- Price: $729,900
- Taxes: $3,249 (2026)
- Status: Active
- Type: Single Family
- Source: PrimeMLS
- MLS ID: 5101179
- Updated: 7/22/2026
- Added to Site: 1 day(s) ago
Interior
- Number of Rooms: 7
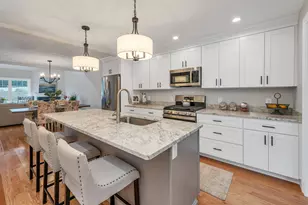
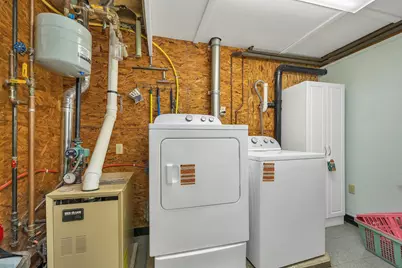
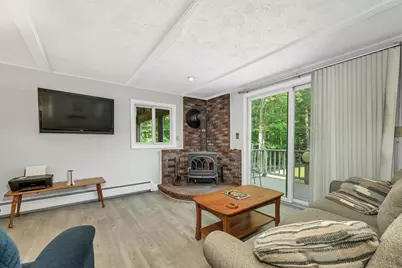
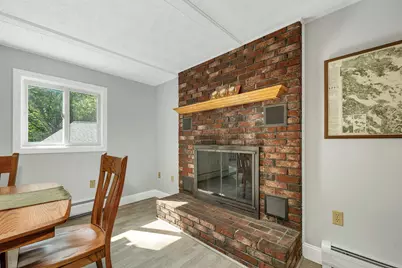
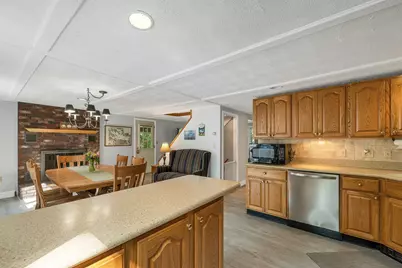
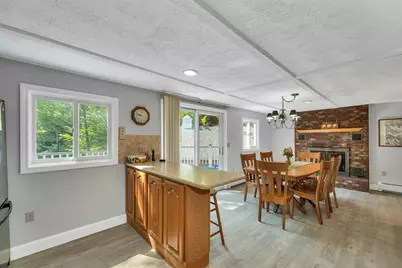
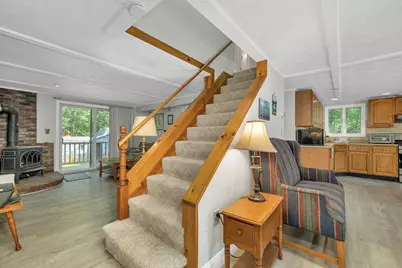
- Interior Features: Bar, Blinds, Cathedral Ceiling, Ceiling Fan, Dining Area, Gas Fireplace, 1 Fireplace, Hearth, Kitchen/Dining, Laundry Hookups, Indoor Storage, Wood Stove Hookup, Basement Laundry
- Fireplace: Yes
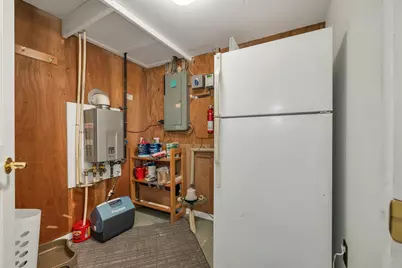
- Appliances: Dishwasher, Disposal, Dryer, Gas Range, Refrigerator, Washer, Gas Stove, Propane Water Heater, On Demand Water Heater, Tankless Water Heater
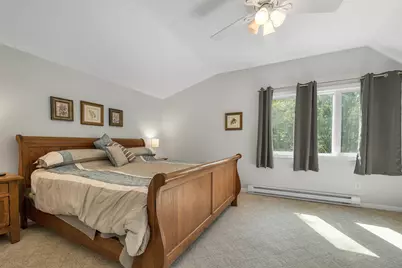
- Flooring: Carpet, Vinyl Plank
Rooms
Bathrooms
- Total Bathrooms: 2
- Full Bathrooms: 1
- 3/4 Bathrooms: 1
Bedrooms
- Total Bedrooms: 3
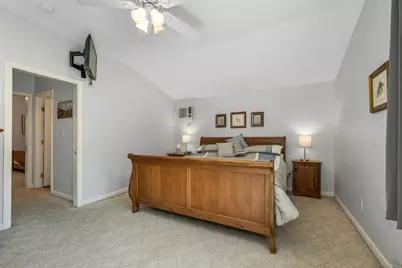
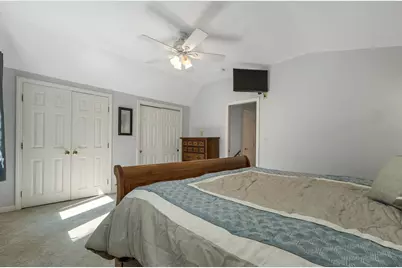
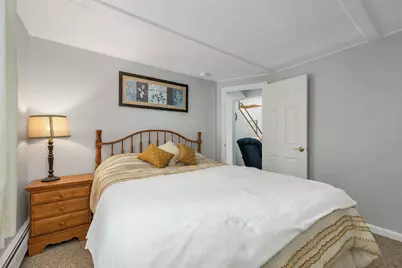
- Primary Bedroom: 13 x 15, Level 2
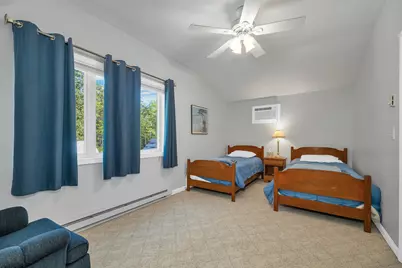
- Bedroom 1: 10 x 18, Level 2
- Bedroom 2: 10 x 10, Level 1
Other Rooms
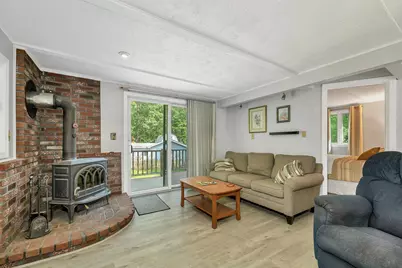
- Living Room: 17 x 12, Level 1
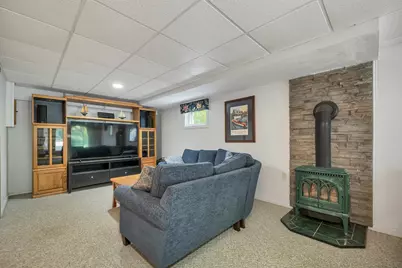
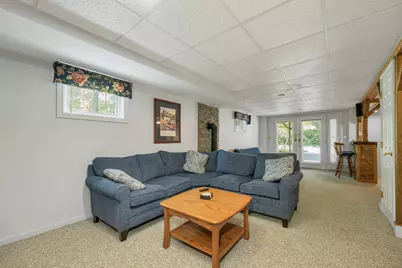
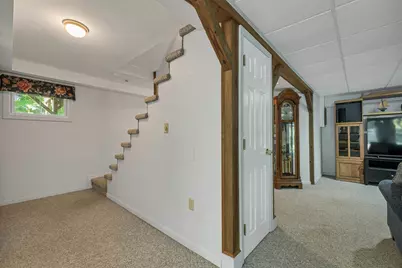
- Family Room: Family Room, 25 x 10, Basement
- Kitchen: Kitchen, 13 x 8, Level 1
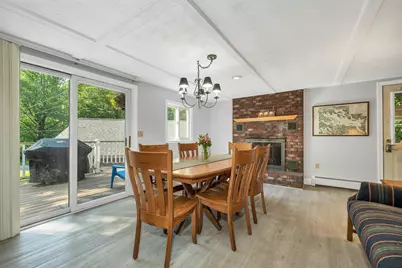
- Dining Room: Dining Room, 13 x 17, Level 1
- Other Room 1: 10 x 4.5, Basement
- Utility Room: 7 x 11, Basement
- Porch: 17.5 x 11.5, Level 1
Additional Information
- Resort: Yes
- Equipment: Wood Stove
Exterior
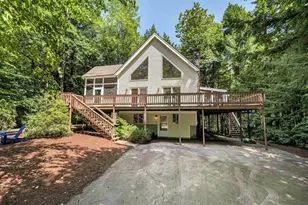
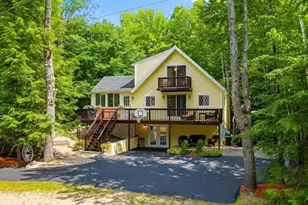
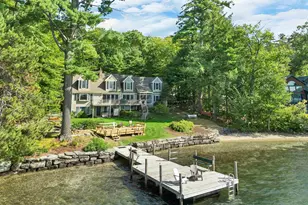
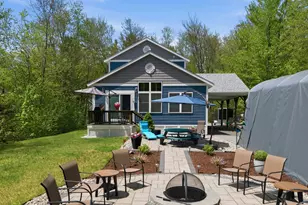
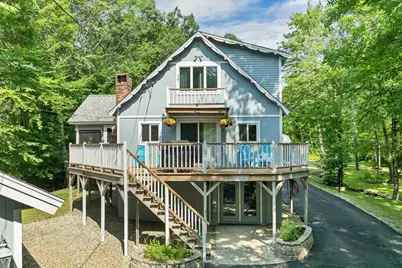
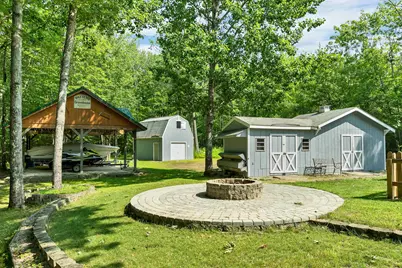
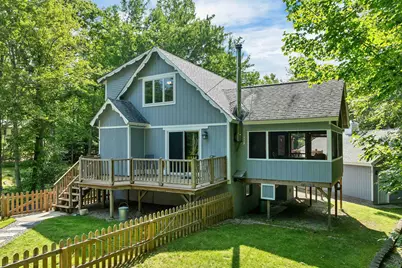
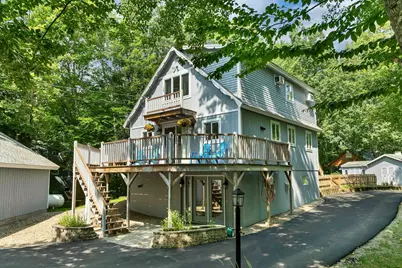
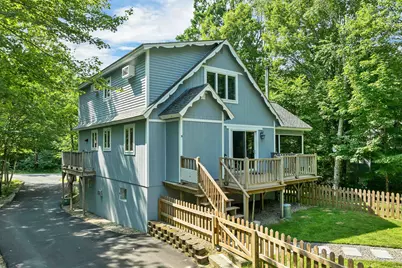
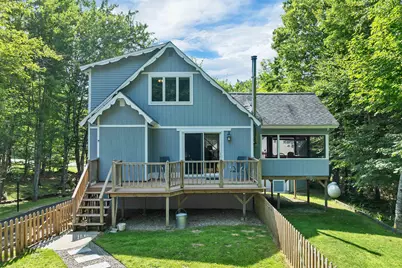
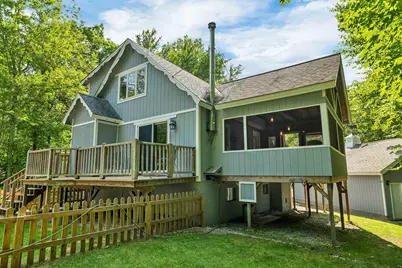
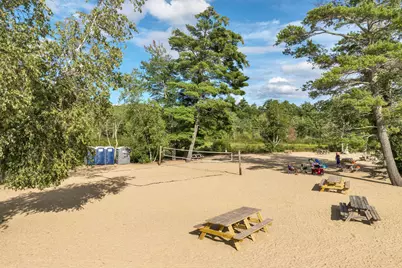
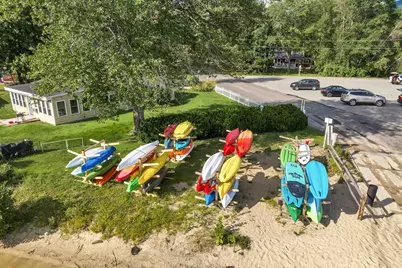
- Exterior Features: Boat Launch, Day Dock, Barn, Deck, Garden Space, Outbuilding, Enclosed Porch, Screened Porch, Right of Way to Water, Shed, Beach Access, Greenhouse
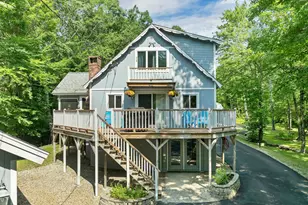
- Color: Blue
Parking
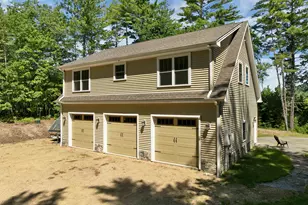
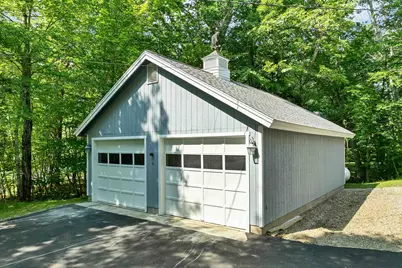
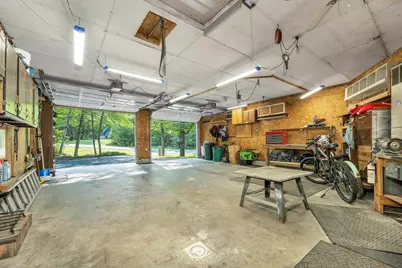
- Garage: Yes
- Garage Spaces: 2
Location
- County: Carroll
- Subdivision: Balmoral
- Driving Directions: Rte 109 to Balmoral entrance.....Number 48 Paradise Drive on the right.
Heating & Cooling
- Cooling Type: Wall AC Units
- Heating Type: Wood, Baseboard, Electric, Hot Water, Gas Stove, Wood Stove, Gas Fireplace
Utilities
- Sewer: 1000 Gallon, Concrete, Private
Structural Information
- Construction Status: Existing
- Basement Entrance: Interior
- Basement Desc.: Finished, Full, Interior Stairs, Storage Space, Walkout, Interior Access, Exterior Access
- Foundation Size: 30 x 24
- Roof: Asphalt Shingles
- Stories/Levels: 1.75
- Square Feet: 1,641
- Finished Total: 1,641 Sq. Ft.
- Finished Above Grnd: 1,281 Sq. Ft.
- Finished Below Grnd: 360 Sq. Ft.
- Year Built: 1974
Lot Features
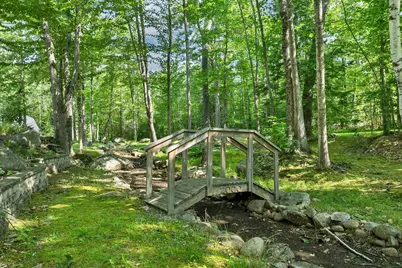
- Lot Size (Acres): 1.85
- Lot Size (Sq. Ft.): 80,586
- Frontage: Yes Road Frontage
- Frontage Feet: 203
- Driveway/Sidewalk: Paved
- Zoning: res
Water Features
- Water Access: Yes
- Water Front Type: Lake
- Water Front Name: Lake Winnipesaukee
Financial Considerations
- Price Per Sq. Ft.: $569.79
- Assessment Year: 2025
- Assessment Amount: $609,600
- Tax Amount: $3,249
- Tax Year: 2026
Disclosures and Reports
- Documents Avail.: Association Docs, Deed, Property Disclosure, Tax Map
- Lot Number: 89
Schools serving 48 Paradise Dr
| Name | Grades | Distance |
|---|---|---|
Moultonborough Central School 916 Whittier Hwy, Moultonborough, NH 03254 | PK-4 | 2 mi |
Moultonborough Academy (Junior High) 25 Blake Road, Moultonborough, NH 03254 | 5-8 | 1.8 mi |
Moultonborough Academy 25 Blake Road, Moultonborough, NH 03254 | 9-12 | 1.8 mi |
Price & Sales History for 48 Paradise Dr
Tax History for 48 Paradise Dr
Estimate the Cost for 48 Paradise Dr
48 Paradise Drive, Moultonborough, NH 03254 (MLS# 5101179) is a Single Family property with 3 bedrooms, 1 full bathroom and 1 partial bathroom. 48 Paradise Drive is currently listed for $729,900 and was received on July 22, 2026. This property is listed by Jim Ramhold from our Center Harbor Office.Want to learn more about 48 Paradise Drive? Do you have questions about finding other Single Family real estate for sale in Moultonborough? You can browse all Moultonborough real estate or contact a Coldwell Banker agent to request more information.