This is a carousel with tiles that activate property listing cards. Use the previous and next buttons to navigate.
1/1
$625,000
This is a carousel with tiles that activate property listing cards. Use the previous and next buttons to navigate.
1/1
Property Description
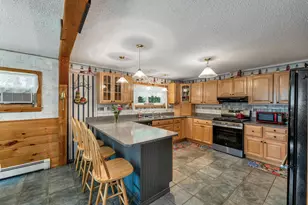
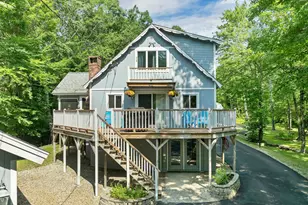
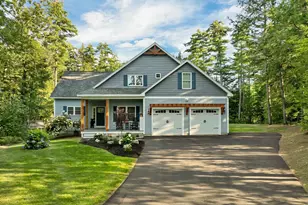
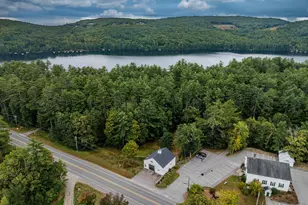
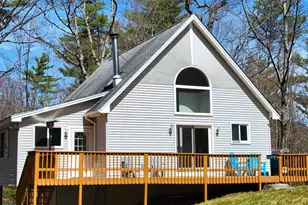
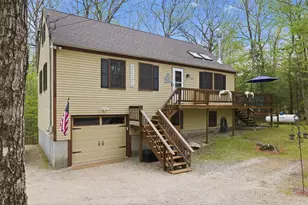
Make memories on Lake Winni! Situated in idyllic Suissevale low taxes and mostly furnished or unfurnished. Nothing left to do but enjoy the fabulous beachfront safe swimming area for all, space under pine trees for lounging and barbecuing. Complete with playground, boat launches, fishing areas, tennis courts, and sledding hill. Located near restaurants, minigolf, shopping, riding stables, hiking trails, Castle in the Clouds and more. As you enter, you'll enjoy the warmth of the hickory floors and fireplace, the sense of space with cathedral ceilings oversized windows and skylights. Just off the diningroom is the screened porch which leads to the wrap around deck. The kitchen has huge storage-42" cabinets, some with glass doors and plenty of prep space. Stainless steel appliances & deep sink complete this chef's dream. A full updated bath and large bedroom complete the 1st flr. Upstairs another guest bedroom and primary suite with private deck & two closets, Jetted tub and quartz counters. New Roof, new skylights, new Viesmann Combi boiler, new ondemand water heater, 2 new frenchdoors, primary slider, and front entry doors. All light fixtures were replaced, new kitchen with 42" Kraftmaid Serenity cabinets, new marble backsplash & quartz countertops. Stainless steel appliances, new washer dryer. Fabulous new hickory floors on 1st floor, new carpet in bedrooms new vinyl plank in baths & family room. House freshly painted inside and out. Native Pollinator Garden installed. Broker Interest. Amerigas Contract propane $1.89 per gallon. HOA reduced to $1050 per year.
Full Property Details
Full Property Details for 120 Locarno St
General
- Sold For: $625,000
- Taxes: $2,857 (2025)
- Status: Closed
- Type: Single Family
- Source: PrimeMLS
- MLS ID: 5080355
- Added to Site: 109 day(s) ago
Interior
- Number of Rooms: 10
- Interior Features: Blinds, Cathedral Ceiling, Ceiling Fan, Dining Area, 1 Fireplace, Kitchen Island, Primary BR w/ BA, Natural Light, Energy Rated Skylight(s), Soaking Tub, Window Treatment, Wood Stove Hookup, Basement Laundry
- Fireplace: Yes
- Appliances: ENERGY STAR Qual Dishwshr, ENERGY STAR Qual Dryer, Microwave, Gas Range, ENERGY STAR Qual Fridge, ENERGY STAR Qual Washer, Propane Water Heater, Tankless Water Heater, Vented Exhaust Fan
- Flooring: Carpet, Hardwood, Vinyl Plank
Rooms
Bathrooms
- Total Bathrooms: 2
- Full Bathrooms: 2
- Bathroom 1: Bathroom Full, Level 2
- Bathroom 2: Bathroom Full, Level 1
Bedrooms
- Total Bedrooms: 3
- Primary Suite: Level 2
- Bedroom 1: Level 2
- Bedroom 2: Level 1
Other Rooms
- Living Room: Level 1
- Family Room: Family Room, Basement
- Dining Room: Dining Room, Level 1
- Laundry: Basement
- Porch: Level 1
Additional Information
- Equipment: Air Conditioner, Window AC, HW/Batt Smoke Detector, Wood Stove, Portable Generator
Exterior
- Exterior Features: Boat Launch, Docks, Balcony, ENERGY STAR Qual Doors, Natural Shade, Screened Porch, Tennis Court, Double Pane Window(s), Beach Access
- Color: Spring
Parking
- Parking: Parking Spaces 5 - 10
Location
- County: Carroll
- Subdivision: Suissevale
- Driving Directions: Suissevale Please use Waze or Google Maps
School Information
- School District: Moultonborough SAU #45
- Elementary School: Moultonborough Central School
- Middle School: Moultonborough Academy
- High School: Moultonborough Academy
Community
- Optional Amenities: Furnishings
Heating & Cooling
- Cooling Type: Other
- Heating Type: Propane, Wood, Hot Water, Wood Stove
Utilities
- Sewer: 1000 Gallon, On-Site Septic Exists
Structural Information
- Construction Status: Existing
- Basement Entrance: Walkout
- Basement Desc.: Partially Finished
- Roof: Architectural Shingle
- Stories/Levels: 3
- Square Feet: 2,100
- Finished Total: 2,100 Sq. Ft.
- Finished Above Grnd: 2,100 Sq. Ft.
- Year Built: 1985
Unit Information
- Units in Building: 1
Lot Features
- Lot Size (Acres): 0.56
- Lot Size (Sq. Ft.): 24,394
- Frontage: Yes Road Frontage
- Frontage Feet: 100
- Driveway/Sidewalk: Paved
- Zoning: Res
Water Features
- Water Access: Yes
- Water Front Type: Lake
- Water Front Name: Lake Winnipesaukee
Financial Considerations
- Price Per Sq. Ft.: $297.62
- Other Fee: Fee 1: $1050
- Other Fee Type: Fee 1 Includes: Landscaping, Other, Recreation, Water, HOA Fee
- Other Fee Freq.: Fee 1 Frequency: Yearly
- Tax Amount: $2,857
- Tax Year: 2025
Disclosures and Reports
- Restrictions: None
Listed by EXP Realty, Darlene Ellis
Sold by BHHS Verani Wolfeboro, Sara. Reineman

Get Pre-Approved Today
Schools
Schools serving 120 Locarno St
School District:Moultonborough School District
| Name | Grades | Distance |
|---|---|---|
Moultonborough Central School 916 Whittier Hwy, Moultonborough, NH 03254 | PK-4 | 2.5 mi |
Moultonborough Academy (Junior High) 25 Blake Road, Moultonborough, NH 03254 | 5-8 | 2.3 mi |
Moultonborough Academy 25 Blake Road, Moultonborough, NH 03254 | 9-12 | 2.3 mi |
Disclaimer:
School attendance boundaries provided by ATTOM Data Solutions and are for reference only. Contact the school directly to verify enrollment eligibility.
Price & Sales History for 120 Locarno St
Date
Details
Price
Change
Source
6/15/2026
Sold
$625,000
—
MLS
3/23/2026
Listed
$625,000
—
MLS
Disclaimer: Historical sales information is derived from public records provided by the county offices. Information is not guaranteed and should be independently verified.
120 Locarno Street, Moultonborough, NH 03254 (MLS# 5080355) is a Single Family property that was sold at $625,000 on June 15, 2026. Want to learn more about 120 Locarno Street? Do you have questions about finding other Single Family real estate for sale in Moultonborough? You can browse all Moultonborough real estate or contact a Coldwell Banker agent to request more information.