This is a carousel with tiles that activate property listing cards. Use the previous and next buttons to navigate.
1/1
$999,900
This is a carousel with tiles that activate property listing cards. Use the previous and next buttons to navigate.
1/1
Property Description
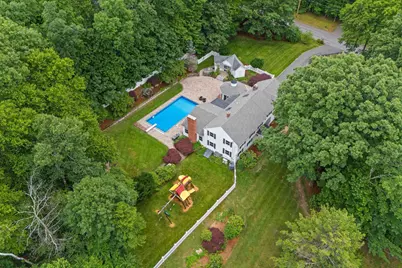
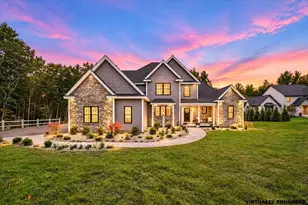
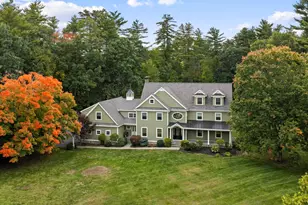
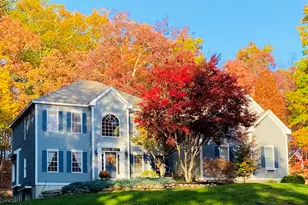
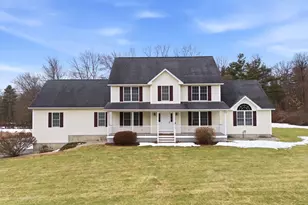
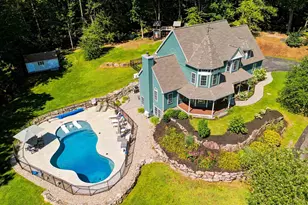
A truly exceptional offering where timeless elegance meets resort style living. Privately set on beautifully landscaped grounds, this remarkable residence delivers an unparalleled lifestyle defined by comfort and effortless entertaining. At the heart of the home, a custom designed chef's kitchen invites gathering, featuring expansive prep space, multiple islands, and seamless connection to a breathtaking great room with soaring cathedral ceilings and radiant heated floors. Walls of glass draw the outdoors in, creating a natural transition to the home's stunning backyard retreat. Here, a heated 30,000-gallon in-ground pool anchors the outdoor experience, surrounded by expansive hardscaping, a fully equipped outdoor kitchen, and inviting lounge areas designed for both quiet relaxation and vibrant entertaining. A charming pool house offers additional finished space, while the meticulously maintained grounds are supported by a 21 zone irrigation system. Inside, refined living spaces include an impressive formal dining room designed to host memorable gatherings, an elegant living room with custom built-ins and fireplace, and a striking octagonal sunroom wrapped in windows, offering panoramic views of the serene setting beyond. The upper level is highlighted by a luxurious primary suite, complete with a private sitting area and a spa-inspired bath featuring a soaking tub and steam shower your own personal retreat. Three additional bedrooms, including one with en-suite bath, provide comfort and flexibility. The finished lower level is ideal for recreation, creative pursuits, or a private work-from-home environment. Extensively enhanced and meticulously maintained, the home features a whole-house generator, energy-efficient systems including high efficiency central air plus mini-splits and spray foam insulation, new windows, and numerous recent improvements to the pool, patio, and driveway ensuring both beauty and peace of mind. This is more than a home it is a destination
Full Property Details
Full Property Details for 2 Cummings Rd
General
- Sold For: $999,900
- Taxes: $15,183 (2025)
- Status: Closed
- Type: Single Family
- Source: PrimeMLS
- MLS ID: 5096481
- Added to Site: 55 day(s) ago
Interior
- Number of Rooms: 10
- Interior Features: Attic with Hatch/Scuttle, Blinds, Cathedral Ceiling, Cedar Closet, Ceiling Fan, Dining Area, Wood Fireplace, 2 Fireplaces, Hearth, Kitchen Island, Kitchen/Family, Laundry Hookups, Primary BR w/ BA, Walk-In Closet, Walk-In Pantry, Whirlpool Tub, 1st Floor Laundry
- Fireplace: Yes
- Appliances: Gas Cooktop, Dishwasher, Disposal, Range Hood, Microwave, Mini-Fridge, Double Oven, Wall Oven, Refrigerator, Water Heater off Boiler
- Flooring: Carpet, Hardwood, Tile
Rooms
Bathrooms
- Total Bathrooms: 4
- Full Bathrooms: 3
- Half Bathrooms: 1
- Bathroom 1: Bathroom Three Quarter, Level 2
- Bathroom 2: Bathroom Full, Level 2
- Bathroom 3: Bathroom Full, Level 2
Bedrooms
- Total Bedrooms: 4
- Primary Suite: Level 2
- Bedroom 1: Level 2
- Bedroom 2: Level 2
Other Rooms
- Living Room: Level 1
- Family Room: Family Room, Level 1
- Kitchen: Kitchen, Level 1
- Dining Room: Dining Room, Level 1
- Breakfast Room: Level 1
- Sun Room/Solarium: Level 1
- Other Room 1: Level 1
- Mud Room: Mudroom, Level 1
Additional Information
- Pool: Yes
- Equipment: CO Detector, Irrigation System, Radon Mitigation, Smoke Detector, Hardwired Smoke Detector, HW/Batt Smoke Detector
Exterior
- Exterior Features: Full Fence, Outbuilding, Patio, In-Ground Pool, Window Screens
- Color: White
Parking
- Garage: Yes
- Garage Spaces: 2
- Parking: Auto Open, Direct Entry, Parking Spaces 2, Attached
Location
- County: Hillsborough
- Driving Directions: Amherst Road to Naticook, left on Cummings
School Information
- High School: Merrimack High School
Heating & Cooling
- Cooling Type: Central AC, Mini Split, Multi Zone
- Heating Type: Propane, Baseboard, Hot Water, In Floor, Multi Zone, Radiant
Utilities
- Sewer: Private
Structural Information
- Construction Status: Existing
- Basement Entrance: Interior
- Basement Desc.: Finished, Full
- Foundation Size: 72x42
- Roof: Asphalt Shingles
- Stories/Levels: 2
- Square Feet: 4,736
- Finished Total: 4,736 Sq. Ft.
- Finished Above Grnd: 3,920 Sq. Ft.
- Finished Below Grnd: 816 Sq. Ft.
- Year Built: 1978
Lot Features
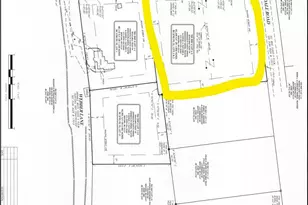
- Lot Size (Acres): 1.32
- Lot Size (Sq. Ft.): 57,499
- Frontage: Yes Road Frontage
- Frontage Feet: 400
- Driveway/Sidewalk: Paved
- Zoning: Residential
Financial Considerations
- Price Per Sq. Ft.: $255.08
- Tax Amount: $15,183
- Tax Year: 2025
Disclosures and Reports
- Lot Number: 518
Listed by RE/MAX Synergy, NH Realty Gals and Karin L Provencher
Sold by Chinatti Realty Group, Karla. Hernandez

Get Pre-Approved Today
Schools
Schools serving 2 Cummings Rd
School District:Merrimack School District
| Name | Grades | Distance |
|---|---|---|
Thorntons Ferry School 134 Camp Sargent Road, Merrimack, NH 03054 | PK-4 | 1.5 mi |
Merrimack Middle School 31 Madeline Bennett Lane, Merrimack, NH 03054 | 7-8 | 2.4 mi |
Merrimack High School 38 McElwain Street, Merrimack, NH 03054 | 9-12 | 2 mi |
Disclaimer:
School attendance boundaries provided by ATTOM Data Solutions and are for reference only. Contact the school directly to verify enrollment eligibility.
Price & Sales History for 2 Cummings Rd
Date
Details
Price
Change
Source
7/29/2026
Sold
$999,900
—
MLS
7/09/2026
Price Reduced
$999,900
-13.05%
MLS
6/24/2026
Listed
$1,150,000
—
MLS
Disclaimer: Historical sales information is derived from public records provided by the county offices. Information is not guaranteed and should be independently verified.
2 Cummings Road, Merrimack, NH 03054 (MLS# 5096481) is a Single Family property that was sold at $999,900 on July 29, 2026. Want to learn more about 2 Cummings Road? Do you have questions about finding other Single Family real estate for sale in Merrimack? You can browse all Merrimack real estate or contact a Coldwell Banker agent to request more information.