This is a carousel with tiles that activate property listing cards. Use the previous and next buttons to navigate.
1/41
$850,000 Sale Pending
This is a carousel with tiles that activate property listing cards. Use the previous and next buttons to navigate.
1/41
Property Description
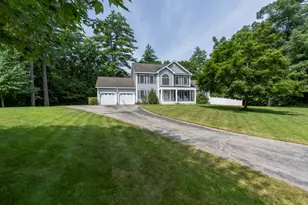
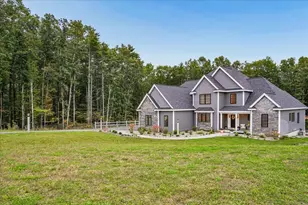
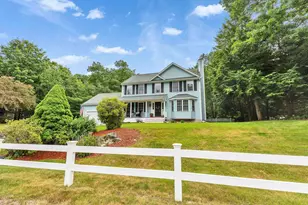
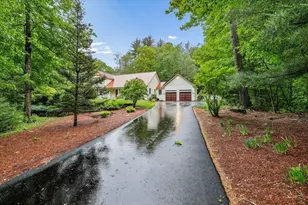
Come see this beautifully updated and expanded Cape-style home located in one of Merrimack's most desirable neighborhoods. Rebuilt in 2020 with a substantial addition, this unique property is highlighted by an impressive 22'x28' family room addition with space for entertaining, relaxing, movie nights, game days, or large gatherings. The home also features a spacious primary suite retreat with walk-in closet and luxurious bathroom featuring a large walk-in shower, along with a flexible layout perfect for multigenerational living, guests, or today's work-from-home lifestyle. The updated kitchen offers granite countertops, modern cabinetry, stainless steel appliances and opens seamlessly to comfortable living and dining spaces designed for everyday living and entertaining. One of the standout features of this home is the energy-efficient solar panel system, installed to help significantly reduce utility costs while providing long-term savings and eco-friendly living. Additional highlights include updated bathrooms, first-floor laundry, large entry mudroom, partially finished basement, central vac and high-end laminate flooring. Situated on a beautifully landscaped acre lot with fantastic curb appeal, the outdoor space is equally impressive. Step outside and enjoy your own backyard oasis featuring an in-ground saltwater pool, perfect for summer entertaining and relaxing. Conveniently located close to highways, shopping, restaurants, and amenities, this move-in ready home offers exceptional value, versatility, energy efficiency, and lifestyle in a highly sought-after Merrimack location. Open House 5/23 2-3:30
Full Property Details
Full Property Details for 16 Sarah Dr
General
- Price: $850,000
- Taxes: $11,017 (2025)
- Status: Pending
- Type: Single Family
- Source: PrimeMLS
- MLS ID: 5088780
- Updated: 5/26/2026
- Added to Site: 55 day(s) ago
Interior
- Number of Rooms: 9
- Interior Features: Central Vacuum, Wood Fireplace, Kitchen Island, Primary BR w/ BA, Natural Light, Soaking Tub, Surround Sound Wiring, Walk-In Closet, 1st Floor Laundry
- Fireplace: Yes
- Appliances: Dishwasher, Dryer, Microwave, Double Oven, Electric Range, Refrigerator, Washer, Oil Water Heater
- Flooring: Carpet, Laminate, Tile
Rooms
Bathrooms
- Total Bathrooms: 3
- Full Bathrooms: 2
- 3/4 Bathrooms: 1
Bedrooms
- Total Bedrooms: 4
- Bedroom 1: Level 2
- Bedroom 2: Level 2
- Bedroom 3: Level 1
Other Rooms
- Family Room: Family Room, Level 1
- Office: Basement
- Utility Room: Basement
Additional Information
- Pool: Yes
- Equipment: Window AC, CO Detector, Smoke Detector, HW/Batt Smoke Detector
Exterior
- Exterior Features: Deck, In-Ground Pool
- Color: White
Parking
- Garage: Yes
- Garage Spaces: 2
- Parking: Driveway, Garage, Parking Spaces 5 - 10, Paved
Location
- County: Hillsborough
- Subdivision: Brookfield Acres
School Information
- School District: Merrimack Sch Dst SAU #26
- Elementary School: Thorntons Ferry School
- Middle School: Merrimack Middle School
- High School: Merrimack High School
Community
- Optional Amenities: Pool Table
Heating & Cooling
- Cooling Type: Other
- Heating Type: Oil, Electric
Utilities
- Sewer: Septic
Structural Information
- Construction Status: Existing
- Basement Entrance: Interior
- Basement Desc.: Partially Finished
- Roof: Asphalt Shingles
- Stories/Levels: 1.5
- Square Feet: 3,807
- Finished Total: 3,807 Sq. Ft.
- Finished Above Grnd: 3,057 Sq. Ft.
- Finished Below Grnd: 750 Sq. Ft.
- Year Built: 1977
Lot Features
- Lot Size (Acres): 1.05
- Lot Size (Sq. Ft.): 45,738
- Frontage: Yes Road Frontage
- Frontage Feet: 450
- Driveway/Sidewalk: Paved
- Zoning: residential
Financial Considerations
- Price Per Sq. Ft.: $223.27
- Assessment Year: 2025
- Assessment Amount: $498,300
- Tax Amount: $11,017
- Tax Year: 2025
Disclosures and Reports
- Documents Avail.: Aerials, Deed, Plot Plan, Property Disclosure, Tax Map
- Block: 91
Listed by EXP Realty, Tiffany Lee
Get Pre-Approved Today
Schools
Schools serving 16 Sarah Dr
School District:Merrimack School District
| Name | Grades | Distance |
|---|---|---|
James Mastricola Elementary School 7 School Street, Merrimack, NH 03054 | PK-4 | 1.3 mi |
Merrimack Middle School 31 Madeline Bennett Lane, Merrimack, NH 03054 | 7-8 | 1.7 mi |
Merrimack High School 38 McElwain Street, Merrimack, NH 03054 | 9-12 | 1.1 mi |
Disclaimer:
School attendance boundaries provided by ATTOM Data Solutions and are for reference only. Contact the school directly to verify enrollment eligibility.
Price & Sales History for 16 Sarah Dr
Date
Details
Price
Change
Source
5/16/2026
Listed
$850,000
304.76%
MLS
10/21/2009
Sold
$210,000
—
Public Record
Disclaimer: Historical sales information is derived from public records provided by the county offices. Information is not guaranteed and should be independently verified.
Tax History
Tax History for 16 Sarah Dr
Year
Property Taxes
Change
Tax Assessment
Change
2025
$11,017
7%
$498,300
—
2024
$10,310
6%
$498,300
—
2023
$9,692
15%
$498,300
3%
2022
$8,396
1%
$483,100
—
2021
$8,295
-6%
$483,100
32%
2020
$8,813
—
$366,300
—
2019
$8,839
—
$366,300
—
2018
$8,835
3%
$366,300
—
2017
$8,560
3%
$366,300
—
2016
$8,348
3%
$366,300
11%
2015
$8,133
3%
$329,000
—
2014
$7,926
18%
$329,000
17%
2013
$6,712
—
$280,700
—
Disclaimer: Historical tax information is derived from public records provided by the county offices. Information is not guaranteed and should be independently verified.
Estimate the Cost
Estimate the Cost for 16 Sarah Dr
16 Sarah Drive, Merrimack, NH 03054 (MLS# 5088780) is a Single Family property with 4 bedrooms, 2 full bathrooms and 1 partial bathroom. 16 Sarah Drive is currently listed for $850,000 and was received on May 13, 2026. Want to learn more about 16 Sarah Drive? Do you have questions about finding other Single Family real estate for sale in Merrimack? You can browse all Merrimack real estate or contact a Coldwell Banker agent to request more information.