This is a carousel with tiles that activate property listing cards. Use the previous and next buttons to navigate.
1/1
$750,000
This is a carousel with tiles that activate property listing cards. Use the previous and next buttons to navigate.
1/1
Property Description
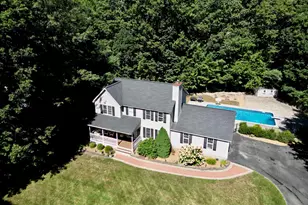
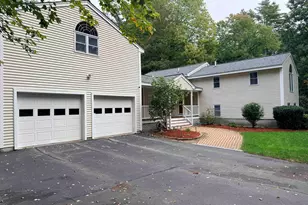
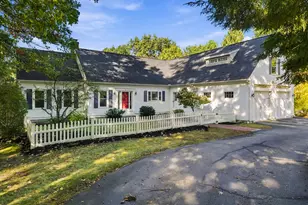
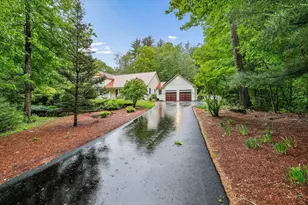
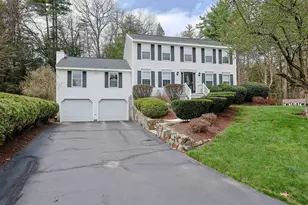
Motivated seller with a new price and quick closing opportunity to move in before the new school year begins! Step into the kind of home buyers instantly connect with: space, privacy, and comfort all wrapped into one standout property in Merrimack; located in the highly desirable Westover Hills Homeowners Association. This beautifully maintained 3-bedroom, 2.5-bath Colonial is set on an expansive 1.94-acre lot in a highly desirable neighborhood known for its quiet, private setting which is exactly what today's buyers are searching for. From the moment you arrive, the sense of space and tranquility sets the tone. Inside, the layout delivers both functionality with exceptional space. A dedicated dining room with hardwood floors creates the perfect setting for gatherings, while the main living areas flow effortlessly for everyday living. Just off the back, a fully enclosed sunroom offers a bright, relaxing retreat; ideal for morning coffee or unwinding at the end of the day, leading out to a brick patio that feels like your own backyard escape. Two true highlights are the bonus room above the 2-car under garage, complete with a cozy gas fireplace; perfect for your family room, and a 2nd bonus room off the grand foyer perfect for a home office, or flex space that adapts to your lifestyle. Upstairs, you'll find three well-sized bedrooms, including a comfortable primary suite, while the home's propane forced hot air system with central A/C ensures year-round comfort. Looking for future value? The partially finished basement offers over 500+ square feet of additional space just waiting for your finishing touches: think home gym, media room, or extended living area. With public water, private septic, and a location that balances convenience with peaceful living, this home checks all the boxes. WHHA annual fee of $500 covers the maintenance of all common land. This is your second chance to get into this coveted location!
Full Property Details
Full Property Details for 24 Scott Dr
General
- Sold For: $750,000
- Taxes: $11,522 (2025)
- Status: Closed
- Type: Single Family
- Source: PrimeMLS
- MLS ID: 5085780
- Added to Site: 163 day(s) ago
Interior
- Number of Rooms: 11
- Interior Features: Blinds, Cathedral Ceiling, Ceiling Fan, Dining Area, 1 Fireplace, Kitchen Island, Primary BR w/ BA, Natural Light, Walk-In Closet, Programmable Thermostat
- Fireplace: Yes
- Appliances: Dishwasher, Dryer, Refrigerator, Washer, Gas Stove, Water Heater
- Flooring: Carpet, Ceramic Tile, Wood
Rooms
Bathrooms
- Total Bathrooms: 3
- Full Bathrooms: 2
- Half Bathrooms: 1
- Bathroom 1: Bathroom Full, 7'6 x 6'6, Level 2
- Bathroom 2: Bathroom Half, 9'3 x 5'11, Level 1
Bedrooms
- Total Bedrooms: 3
- Primary Suite: 17'10 x 13'9, Level 2
- Bedroom 1: 13'9 x 12'2, Level 2
- Bedroom 2: 13'9 x 12'1, Level 2
Other Rooms
- Foyer/Entry: 13'5 x 10'8, Level 1
- Great Room: 23 x 15'9, Level 1
- Kitchen: Kitchen, 26'6 x 11'4, Level 1
- Dining Room: Dining Room, 14'10 x 13'9, Level 1
- Office: 13'9 x 13'3, Level 1
- Laundry: Level 1
- Utility Room: 26'6 x 7, Basement
- Porch: 15' x 11'5, Level 1
Additional Information
- Equipment: Smoke Detector
Exterior
- Exterior Features: Enclosed Porch, Window Screens
- Color: Grey
Parking
- Garage: Yes
- Garage Spaces: 2
Location
- County: Hillsborough
- Driving Directions: Exit 11 or Daniel Webster Highway To Continental Blvd. Right to Amherst St. Left on Bryce, right to Scott. Follow through the round about and the house is on the left.
School Information
- School District: Merrimack Sch Dst SAU #26
- Elementary School: Thorntons Ferry School
- Middle School: Merrimack Middle School
- High School: Merrimack High School
Heating & Cooling
- Cooling Type: Central AC
- Heating Type: Propane, Forced Air, Hot Air, Gas Fireplace
Utilities
- Sewer: Leach Field, Private, Septic
Structural Information
- Construction Status: Existing
- Basement Entrance: Interior
- Basement Desc.: Climate-Controlled, Concrete, Concrete Floor, Daylight, Full, Interior Access, Interior Stairs, Partially Finished, Storage Space
- Roof: Asphalt Shingles
- Stories/Levels: 2
- Square Feet: 3,248
- Finished Total: 3,248 Sq. Ft.
- Finished Above Grnd: 3,248 Sq. Ft.
- Year Built: 1998
Lot Features
- Lot Size (Acres): 1.94
- Lot Size (Sq. Ft.): 84,506
- Frontage: TBD
- Driveway/Sidewalk: Paved
- Zoning: RESIDE
Financial Considerations
- Price Per Sq. Ft.: $230.91
- Assessment Year: 2025
- Assessment Amount: $521,100
- Tax Amount: $11,522
- Tax Year: 2025
Disclosures and Reports
- Block: 94
- Lot Number: 6
Listed by LPT Realty, Jennifer Marquis

Get Pre-Approved Today
Schools
Schools serving 24 Scott Dr
School District:Merrimack School District
| Name | Grades | Distance |
|---|---|---|
Thorntons Ferry School 134 Camp Sargent Road, Merrimack, NH 03054 | PK-4 | 1.4 mi |
Merrimack Middle School 31 Madeline Bennett Lane, Merrimack, NH 03054 | 7-8 | 2.8 mi |
Merrimack High School 38 McElwain Street, Merrimack, NH 03054 | 9-12 | 1.9 mi |
Disclaimer:
School attendance boundaries provided by ATTOM Data Solutions and are for reference only. Contact the school directly to verify enrollment eligibility.
Price & Sales History for 24 Scott Dr
Date
Details
Price
Change
Source
9/17/2026
Sold
$750,000
—
MLS
7/16/2026
Price Reduced
$750,000
-3.21%
MLS
6/08/2026
Price Reduced
$774,900
-3.13%
MLS
4/28/2026
Listed
$799,900
—
MLS
Disclaimer: Historical sales information is derived from public records provided by the county offices. Information is not guaranteed and should be independently verified.
24 Scott Drive, Merrimack, NH 03054 (MLS# 5085780) is a Single Family property that was sold at $750,000 on September 17, 2026. Want to learn more about 24 Scott Drive? Do you have questions about finding other Single Family real estate for sale in Merrimack? You can browse all Merrimack real estate or contact a Coldwell Banker agent to request more information.