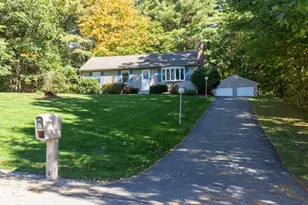
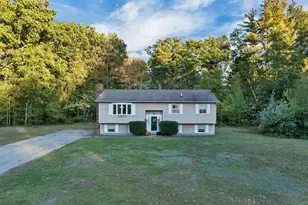
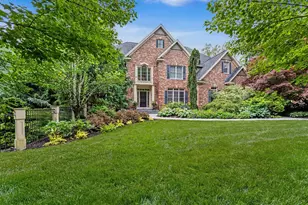
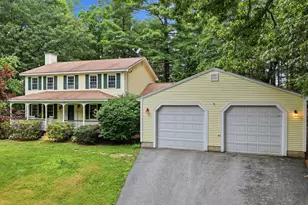
This is a carousel with tiles that activate property listing cards. Use the previous and next buttons to navigate.
1/1
$660,000
This is a carousel with tiles that activate property listing cards. Use the previous and next buttons to navigate.
1/1
Property Description
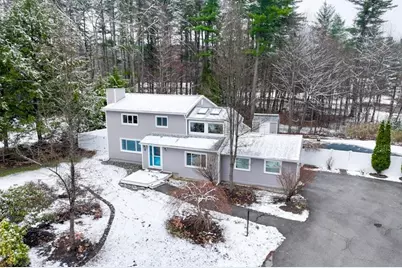
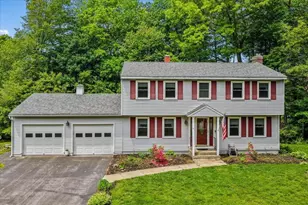
Nestled at the end of a peaceful cul-de-sac, this exceptional 3 bedroom, 3 bath Colonial offers a refined blend of comfort, style, and privacy-just moments from major commuting routes, shopping, dining, and the natural beauty of Wasserman Park and Naticook Lake. At the heart of the home, the kitchen showcases ample solid oak cabinetry, a center island for gathering and updated stainless steel appliances. The kitchen seamlessly connects to the dining room, and an inviting living room anchored by a cozy pellet stove. A family room with a beautiful wood-accented ceiling sets the tone for relaxation, complemented by a distinctive circular staircase leading to a versatile loft-perfect for a home office, studio, or private escape. Thoughtfully designed for both everyday living and holiday entertaining, the home features expansive, light-filled spaces and hardwood flooring throughout the second floor. The generous primary suite serves as a true retreat, complete with a walk-in closet and a well-appointed en suite bath. Two additional bedrooms and a guest bathroom complete the upper level. Outdoor living is equally impressive. A sun-drenched 3-season porch with a vaulted ceiling is perfect for family BBQ's. The porch opens to a spacious deck overlooking a beautifully landscaped, fully fenced backyard. Enjoy summer fun with an in-ground pool and a newer storage shed, all set within a serene and private setting. Additional highlights include a 2-car attached garage, upgraded vinyl windows, vinyl fence, and a partially finished basement. Join us for the OPEN HOUSE on Sunday (4/12) from 11AM - 1PM.
Full Property Details
Full Property Details for 6 Bryce Dr
General
- Sold For: $660,000
- Taxes: $8,719 (2024)
- Status: Closed
- Type: Single Family
- Source: PrimeMLS
- MLS ID: 5082973
- Added to Site: 45 day(s) ago
Interior
- Number of Rooms: 10
- Interior Features: Cathedral Ceiling, Kitchen Island, Primary BR w/ BA, Walk-In Closet, Basement Laundry
- Appliances: Dishwasher, Dryer, Microwave, Electric Range, Refrigerator, Washer
- Flooring: Carpet, Hardwood, Tile
Rooms
Bathrooms
- Total Bathrooms: 3
- Full Bathrooms: 1
- Half Bathrooms: 2
- Bathroom 1: Bathroom Half, Level 2
- Bathroom 2: Bathroom Full, Level 2
- Bathroom 3: Bathroom Half, Level 1
Bedrooms
- Total Bedrooms: 3
- Primary Bedroom: 17 x 12, Level 2
- Bedroom 1: 12 x 11, Level 2
- Bedroom 2: 12 x 10, Level 2
Other Rooms
- Living Room: 26 x 12, Level 1
- Family Room: Family Room, 20 x 12, Level 1
- Kitchen: Kitchen, 18 x 11, Level 1
- Dining Room: Dining Room, 12 x 11, Level 1
- Loft: 15 x 11, Level 2
- Rec Room: Basement
- Sun Room/Solarium: 20 x 11, Level 1
Additional Information
- Pool: Yes
- Equipment: Smoke Detector, Pellet Stove
Exterior
- Exterior Features: Deck, Full Fence, Garden Space, Outbuilding, In-Ground Pool, Enclosed Porch
- Color: Gray
Parking
- Garage: Yes
- Garage Spaces: 2
- Parking: Auto Open, Direct Entry, Attached
Location
- County: Hillsborough
- Driving Directions: Exit 11 to Turkey Hill Rd to Bryce Dr. House on cul de sac
School Information
- School District: Merrimack Sch Dst SAU #26
- Elementary School: Thorntons Ferry School
- Middle School: Merrimack Middle School
- High School: Merrimack High School
Heating & Cooling
- Cooling Type: None
- Heating Type: Pellet Stove, Electric, Radiant Electric
Utilities
- Sewer: Private
Structural Information
- Construction Status: Existing
- Basement Entrance: Walk-up
- Basement Desc.: Bulkhead, Partially Finished, Exterior Access
- Roof: Asphalt Shingles
- Stories/Levels: 2
- Square Feet: 2,361
- Finished Total: 2,361 Sq. Ft.
- Finished Above Grnd: 2,025 Sq. Ft.
- Finished Below Grnd: 336 Sq. Ft.
- Year Built: 1979
Lot Features
- Lot Size (Acres): 1.1
- Lot Size (Sq. Ft.): 47,916
- Lot Dimensions: 15 x 11
- Frontage: TBD
- Driveway/Sidewalk: Paved
- Zoning: RESIDE
Financial Considerations
- Price Per Sq. Ft.: $275.26
- Assessment Year: 2024
- Assessment Amount: $421,400
- Tax Amount: $8,719
- Tax Year: 2024
Disclosures and Reports
- Block: 438
Listed by Duston Leddy Real Estate, Erinn Falkowski
Sold by BHGRE Masiello Nashua, Briana. Burke

Get Pre-Approved Today
Schools
Schools serving 6 Bryce Dr
School District:Merrimack School District
| Name | Grades | Distance |
|---|---|---|
Thorntons Ferry School 134 Camp Sargent Road, Merrimack, NH 03054 | PK-4 | 1.7 mi |
Merrimack Middle School 31 Madeline Bennett Lane, Merrimack, NH 03054 | 7-8 | 2.8 mi |
Merrimack High School 38 McElwain Street, Merrimack, NH 03054 | 9-12 | 1.6 mi |
Disclaimer:
School attendance boundaries provided by ATTOM Data Solutions and are for reference only. Contact the school directly to verify enrollment eligibility.
Price & Sales History for 6 Bryce Dr
Date
Details
Price
Change
Source
5/13/2026
Sold
$660,000
1.55%
MLS
4/10/2026
Listed
$649,900
—
MLS
Disclaimer: Historical sales information is derived from public records provided by the county offices. Information is not guaranteed and should be independently verified.
6 Bryce Drive, Merrimack, NH 03054 (MLS# 5082973) is a Single Family property that was sold at $660,000 on May 13, 2026. Want to learn more about 6 Bryce Drive? Do you have questions about finding other Single Family real estate for sale in Merrimack? You can browse all Merrimack real estate or contact a Coldwell Banker agent to request more information.