This is a carousel with tiles that activate property listing cards. Use the previous and next buttons to navigate.
1/1
$545,000
This is a carousel with tiles that activate property listing cards. Use the previous and next buttons to navigate.
1/1
Property Description
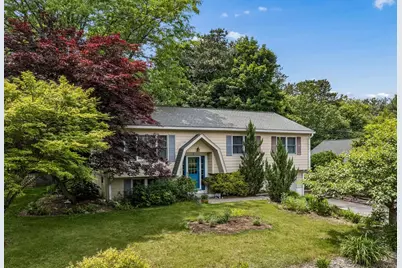
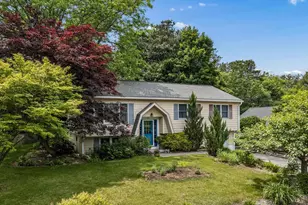
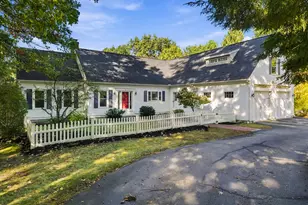
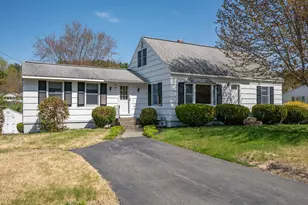
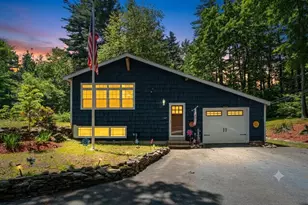
YOUR NEXT CHAPTER BEGINS HERE! A LIGHT-FILLED SPLIT-LEVEL WITH INVITING OUTDOOR SPACES! Tucked into a neighborhood known for its friendly atmosphere where tree-lined streets invite evening strolls, this home offers the perfect blend of convenience and versatility. Just minutes to shopping, dining and the Everett Turnpike, you'll enjoy easy access to everything while feeling pleasantly removed from the pace of everyday life. Arrive home and admire stonework that borders the driveway while established plantings provide seasonal color. Inside, ascend hardwood stairs and discover sunlit living spaces where a picture window draws the outdoors in and fills the living room with natural light. Comfortable and inviting, it is equally suited to quiet evenings or lively gatherings. The adjacent dining area naturally accommodates everything from holiday celebrations and weeknight dinners to homework sessions. Sliding glass doors reveal an elevated deck nestled among the branches of a mature shade tree. Perched above the landscape it feels like a private canopy retreat. Sip lemonade and enjoy panoramic views of your fully fenced backyard oasis below. A level grassy lawn invites games and carefree afternoons. Fire up the grill for barbecues, snip herbs from the raised garden bed then settle around the stone fire pit as twilight settles in. Back inside the granite kitchen blends warmth and function with a suite of stainless appliances and convenient prep counter ready for everything from busy weekday dinners to lingering weekend brunches. The fun continues on the garden level where a rec room with refreshed half bath is perfect for movie nights and direct garage access and additional space for hobbies and projects will delight. At day's end, retreat to one of three well-sized bedrooms and drift off to sleep as evening breezes and night sounds lull you to peaceful sleep. FROM MORNING COFFEE IN THE TREETOPS TO EVENINGS BESIDE THE FIRE, THIS IS A PLACE YOU'LL LOVE TO CALL HOME!
Full Property Details
Full Property Details for 3 Beech St
General
- Sold For: $545,000
- Taxes: $7,352 (2025)
- Status: Closed
- Type: Single Family
- Source: PrimeMLS
- MLS ID: 5093657
- Added to Site: 76 day(s) ago
Interior
- Number of Rooms: 6
- Interior Features: Dining Area, Kitchen/Dining, Kitchen/Living, Natural Light, Indoor Storage, Basement Laundry, Attic with Pulldown
- Appliances: Dishwasher, Microwave, Gas Range, Refrigerator, Domestic Water Heater, Natural Gas Water Heater
- Flooring: Hardwood, Tile
Rooms
Bathrooms
- Total Bathrooms: 2
- Full Bathrooms: 1
- Half Bathrooms: 1
Bedrooms
- Total Bedrooms: 3
Additional Information
- Equipment: Smoke Detector
Exterior
- Exterior Features: Deck, Dog Fence, Garden Space, Natural Shade, Shed, Window Screens
Parking
- Garage: Yes
- Garage Spaces: 1
- Parking: Auto Open, Direct Entry, Driveway, Garage, Parking Spaces 3 - 5, Paved
Location
- County: Hillsborough
Heating & Cooling
- Cooling Type: Central AC
- Heating Type: Natural Gas, Floor Furnace, Hot Air
Utilities
- Sewer: Leach Field, Private, Septic
Structural Information
- Construction Status: Existing
- Basement Entrance: Walkout
- Basement Desc.: Daylight, Partially Finished, Interior Stairs, Storage Space, Walkout
- Roof: Asphalt Shingles
- Stories/Levels: 2
- Square Feet: 1,852
- Finished Total: 1,852 Sq. Ft.
- Finished Above Grnd: 1,132 Sq. Ft.
- Finished Below Grnd: 720 Sq. Ft.
- Year Built: 1968
Lot Features
- Lot Size (Acres): 0.35
- Lot Size (Sq. Ft.): 15,246
- Frontage: TBD
- Driveway/Sidewalk: Paved
- Zoning: RESIDE
Financial Considerations
- Price Per Sq. Ft.: $463.78
- Assessment Year: 2025
- Assessment Amount: $332,500
- Tax Amount: $7,352
- Tax Year: 2025
Disclosures and Reports
- Lot Number: 172
Listed by Keller Williams Realty-Metropolitan, Fine Homes Group International
Sold by RE/MAX Synergy, Ashley. Rioux

Get Pre-Approved Today
Schools
Schools serving 3 Beech St
School District:Merrimack School District
| Name | Grades | Distance |
|---|---|---|
Thorntons Ferry School 134 Camp Sargent Road, Merrimack, NH 03054 | PK-4 | 1.2 mi |
Merrimack Middle School 31 Madeline Bennett Lane, Merrimack, NH 03054 | 7-8 | 3.4 mi |
Merrimack High School 38 McElwain Street, Merrimack, NH 03054 | 9-12 | 2.2 mi |
Disclaimer:
School attendance boundaries provided by ATTOM Data Solutions and are for reference only. Contact the school directly to verify enrollment eligibility.
Price & Sales History for 3 Beech St
Date
Details
Price
Change
Source
7/22/2026
Sold
$545,000
3.81%
MLS
6/09/2026
Listed
$525,000
—
MLS
Disclaimer: Historical sales information is derived from public records provided by the county offices. Information is not guaranteed and should be independently verified.
3 Beech Street, Merrimack, NH 03054 (MLS# 5093657) is a Single Family property that was sold at $545,000 on July 22, 2026. Want to learn more about 3 Beech Street? Do you have questions about finding other Single Family real estate for sale in Merrimack? You can browse all Merrimack real estate or contact a Coldwell Banker agent to request more information.