This is a carousel with tiles that activate property listing cards. Use the previous and next buttons to navigate.
1/1
$630,000
This is a carousel with tiles that activate property listing cards. Use the previous and next buttons to navigate.
1/1
Property Description
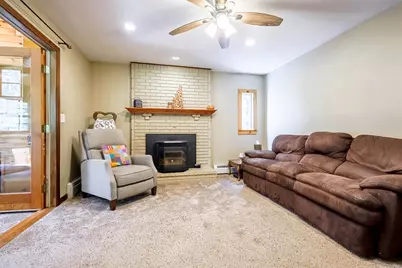
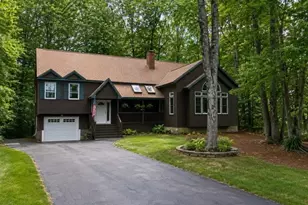
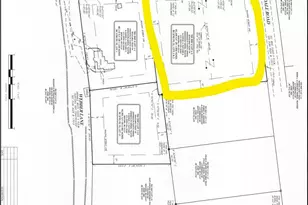
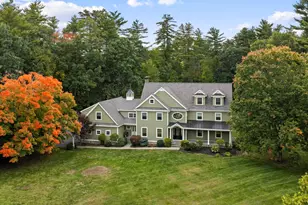
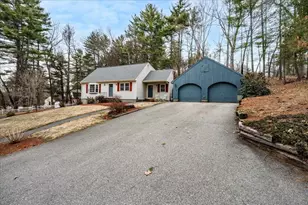
OPEN HOUSE CANCELED FOR Sunday 7/12! Nestled at the end of a cul-de-sac in a desirable neighborhood setting, this well-maintained 4-bedroom, 2½-bath Garrison home offers the perfect blend of privacy, comfort, and convenience. Situated on 1.9 acres, the property features a peaceful backyard retreat ideal for relaxation and outdoor enjoyment. The spacious kitchen includes a center island, brand-new electric range, and tiled flooring, making it both functional and inviting. The main level also offers a dining room, a versatile office/den, a comfortable living room, and a stunning sunroom overlooking the private backyard and deck and perfect for enjoying the natural surroundings year-round. Upstairs, the generous primary suite features its own ¾ bath, while three additional bedrooms and a full bath provide ample space for family and guests. The basement offers abundant storage, a cedar closet, laundry area, and excellent potential for future expansion. A direct-entry attached garage provides plenty of room for vehicles, tools, and recreational equipment. Recent updates include a brand-new roof and freshly painted exterior, adding to the home's appeal and value. Enjoy the tranquility of a private backyard while benefiting from a commuter-friendly location with easy access to the Everett Turnpike. Don't miss this wonderful opportunity to own a beautiful home in one of Merrimack's most desirable locations.
Full Property Details
Full Property Details for 34 Cabot Rd
General
- Sold For: $630,000
- Taxes: $9,528 (2026)
- Status: Closed
- Type: Single Family
- Source: PrimeMLS
- MLS ID: 5094723
- Added to Site: 67 day(s) ago
Interior
- Number of Rooms: 9
- Interior Features: Cedar Closet, Ceiling Fan, Dining Area, Laundry Hookups, Primary BR w/ BA, Window Treatment, Basement Laundry
- Appliances: Dishwasher, Microwave, Electric Range, Refrigerator
- Flooring: Carpet, Tile, Wood
Rooms
Bathrooms
- Total Bathrooms: 3
- Full Bathrooms: 1
- 3/4 Bathrooms: 1
- Half Bathrooms: 1
- Bathroom 1: Bathroom Full, 7'3" x 8'3", Level 2
- Bathroom 2: Bathroom Full, 6'10" x 6'6", Level 2
- Bathroom 3: Bathroom Half, Level 1
Bedrooms
- Total Bedrooms: 4
- Bedroom 1: 18'4" x 12'10", Level 2
- Bedroom 2: 14'5" x 12'8", Level 2
- Bedroom 3: 11'2" x 10'4", Level 2
- Bedroom 4: 11'1" x 12'8", Level 2
Other Rooms
- Living Room: 14'10" x 12'8", Level 1
- Kitchen: Kitchen, 15'4" x 11'8", Level 1
- Dining Room: Dining Room, 11'2" x 11'10", Level 1
- Office: 17'2" x 10'10", Level 1
- Other Room 1: 34'4 x 22'1", Basement
Additional Information
- Equipment: Irrigation System, Radon Mitigation, Pellet Stove
Exterior
- Exterior Features: Deck
- Color: White
Parking
- Garage: Yes
- Garage Spaces: 1
- Parking: Auto Open, Direct Entry
Location
- County: Hillsborough
School Information
- School District: Merrimack Sch Dst SAU #26
- Elementary School: Reeds Ferry School
- Middle School: Merrimack Middle School
- High School: Merrimack High School
Community
- Optional Amenities: Dryer, Refrigerator, Washer
Heating & Cooling
- Cooling Type: Central AC
- Heating Type: Oil, Baseboard, Hot Water
Utilities
- Sewer: Private
Structural Information
- Construction Status: Existing
- Basement Entrance: Walk-up
- Basement Desc.: Bulkhead, Full, Interior Stairs, Storage Space, Interior Access
- Roof: Asphalt Shingles
- Stories/Levels: 2
- Square Feet: 1,934
- Finished Total: 1,934 Sq. Ft.
- Finished Above Grnd: 1,934 Sq. Ft.
- Year Built: 1976
Lot Features
- Lot Size (Acres): 1.94
- Lot Size (Sq. Ft.): 84,506
- Frontage: TBD
- Driveway/Sidewalk: Paved
- Zoning: Residential
Financial Considerations
- Price Per Sq. Ft.: $336.09
- Tax Amount: $9,528
- Tax Year: 2026
Disclosures and Reports
- Block: 209
Listed by Redfin Corporation, Sherre Dubis
Sold by EXP Realty, Theresa M. Grella

Get Pre-Approved Today
Schools
Schools serving 34 Cabot Rd
School District:Merrimack School District
| Name | Grades | Distance |
|---|---|---|
Reeds Ferry School 15 Lyons Road, Merrimack, NH 03054 | PK-4 | 0.5 mi |
Merrimack Middle School 31 Madeline Bennett Lane, Merrimack, NH 03054 | 7-8 | 3.5 mi |
Merrimack High School 38 McElwain Street, Merrimack, NH 03054 | 9-12 | 2.3 mi |
Disclaimer:
School attendance boundaries provided by ATTOM Data Solutions and are for reference only. Contact the school directly to verify enrollment eligibility.
Price & Sales History for 34 Cabot Rd
Date
Details
Price
Change
Source
8/14/2026
Sold
$630,000
-3.08%
MLS
6/19/2026
Listed
$650,000
—
MLS
Disclaimer: Historical sales information is derived from public records provided by the county offices. Information is not guaranteed and should be independently verified.
34 Cabot Road, Merrimack, NH 03054 (MLS# 5094723) is a Single Family property that was sold at $630,000 on August 14, 2026. Want to learn more about 34 Cabot Road? Do you have questions about finding other Single Family real estate for sale in Merrimack? You can browse all Merrimack real estate or contact a Coldwell Banker agent to request more information.