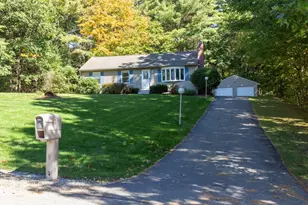
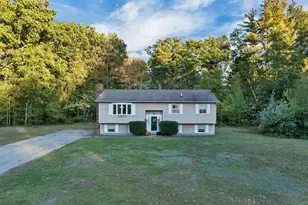
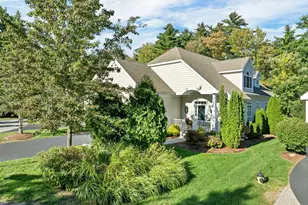
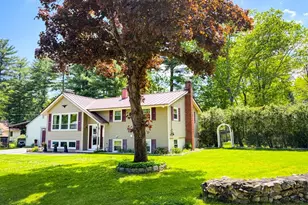
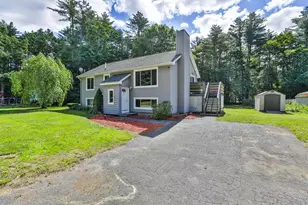
Full Property Details for 6 Quincy Ln
General
- Price: $565,000
- Taxes: $7,850 (2026)
- Status: Pending
- Type: Single Family
- Source: PrimeMLS
- MLS ID: 5106689
- Updated: 9/4/2026
- Added to Site: 47 day(s) ago
Interior
- Number of Rooms: 8
- Interior Features: Blinds, Ceiling Fan, Dining Area, Fireplace Screens/Equip, Wood Fireplace, 1 Fireplace, Primary BR w/ BA
- Fireplace: Yes
- Appliances: Dishwasher, Microwave, Refrigerator, Gas Stove, Natural Gas Water Heater
- Flooring: Hardwood, Laminate, Wood
Rooms
- Total Bathrooms: 3
- Full Bathrooms: 1
- 3/4 Bathrooms: 1
- Half Bathrooms: 1
- Bathroom 1: Bathroom Full, Level 2
- Bathroom 2: Bathroom Three Quarter, Level 2
- Bathroom 3: Bathroom Half, Basement
- Total Bedrooms: 4
- Primary Suite: 13.2 x 13.0, Level 2
- Bedroom 1: 17.8 x 11.5, Level 2
- Bedroom 2: 13.1 x 8.11, Level 2
- Bedroom 3: 11.5 x 11.0, Level 2
- Living Room: 21.4 x 12.6, Level 1
- Family Room: Family Room, 23.10 x 13.5, Basement
- Kitchen: Kitchen, 11.5 x 11.5, Level 1
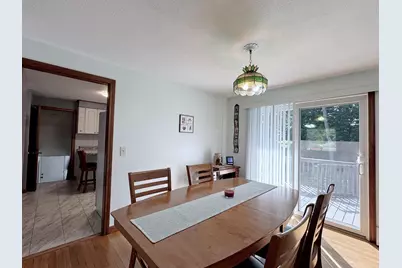
- Dining Room: Dining Room, 11.5 x 9.6, Level 1
- Utility Room: Basement
Additional Information
- Equipment: Air Conditioner, CO Detector, Smoke Detector, Battery Smoke Detector
Exterior
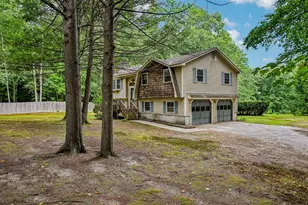
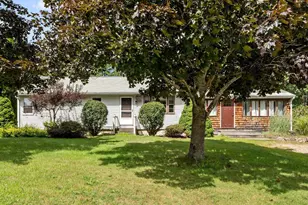
- Exterior Features: Garden Space, Shed, ENERGY STAR Qual Windows
- Color: Beige
Parking
- Garage: Yes
- Garage Spaces: 2
- Parking: Driveway, Garage, Parking Spaces 6+, Underground
Location
- County: Hillsborough
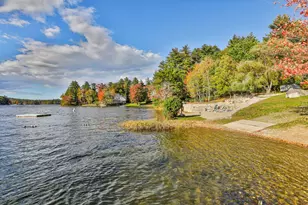
- Driving Directions: Exit 11 Left on Continental Blvd, Right on Amherst, Left on Turkey Hill. Stay on Turkey Hill to Left on Baboosic Lake Rd to Quincy Lane on Right at end of road.
School Information
- School District: Merrimack Sch Dst SAU #26
- Elementary School: James Mastricola Elem
- Middle School: Merrimack Middle School
- High School: Merrimack High School
Heating & Cooling
- Cooling Type: Wall AC Units
- Heating Type: Natural Gas, Hot Water
Utilities
- Sewer: Existing Leach Field, Septic
Structural Information
- Construction Status: Existing
- Basement Entrance: Walkout
- Basement Desc.: Climate-Controlled, Daylight, Insulated, Partially Finished, Interior Stairs, Storage Space, Walkout
- Roof: Architectural Shingle
- Stories/Levels: 2
- Square Feet: 1,942
- Finished Total: 1,942 Sq. Ft.
- Finished Above Grnd: 1,578 Sq. Ft.
- Finished Below Grnd: 364 Sq. Ft.
- Year Built: 1967
Lot Features
- Lot Size (Acres): 0.43
- Lot Size (Sq. Ft.): 18,731
- Frontage: TBD
- Driveway/Sidewalk: Paved
- Zoning: Residential
Financial Considerations
- Price Per Sq. Ft.: $358.05
- Tax Amount: $7,850
- Tax Year: 2026
Disclosures and Reports
- Documents Avail.: Deed, Property Disclosure, Tax Map
- Block: 201
Listed by BHGRE Masiello Nashua, Martha Giacalone