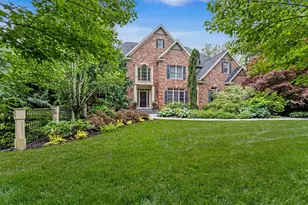
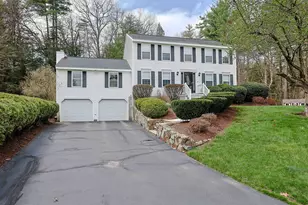
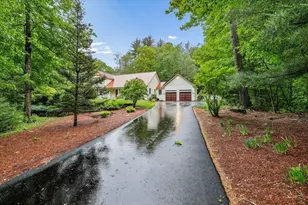
Full Property Details for 6 Steep St
General
- Sold For: $690,000
- Taxes: $10,336 (2025)
- Status: Closed
- Type: Single Family
- Source: PrimeMLS
- MLS ID: 5091720
- Added to Site: 136 day(s) ago
Interior
- Number of Rooms: 8
- Interior Features: Attic with Hatch/Scuttle, Ceiling Fan, Kitchen Island, Laundry Hookups, Primary BR w/ BA, Natural Light, Skylight, Vaulted Ceiling, Walk-In Closet, Walk-In Pantry, Programmable Thermostat, 1st Floor Laundry
- Appliances: Dishwasher, Disposal, Microwave, Electric Range, Refrigerator, Electric Stove, Natural Gas Water Heater, Owned Water Heater, Exhaust Fan
- Flooring: Carpet, Laminate, Tile, Vinyl
Rooms
- Total Bathrooms: 3
- Full Bathrooms: 2
- Half Bathrooms: 1
- Bathroom 1: Bathroom Half, Level 1
- Total Bedrooms: 3
- Primary Suite: 15'7" x 12', Level 2
- Bedroom 1: 15' x 9'2", Level 2
- Bedroom 2: 14'11" x 13'1", Level 2
- Living Room: 13'10" x 13'9", Level 1
- Family Room: Family Room, 21'10" x 16', Level 1
- Kitchen: Kitchen, 23'5" x 15'8", Level 1
- Dining Room: Dining Room, 16' x 14', Level 1
- Office: 8'2" x 5'5", Level 2
- Sun Room/Solarium: Level 1
Additional Information
- Equipment: Smoke Detector
Exterior
- Exterior Features: Deck, Garden Space, Patio, Right of Way to Water, Shed, Window Screens, Double Pane Window(s)
- Color: Yellow
Location
- County: Hillsborough
- Driving Directions: Please use GPS. It’s accurate. Off of W Chamberlain Rd.
School Information
- School District: Merrimack Sch Dst SAU #26
- Elementary School: Thorntons Ferry School
- Middle School: Merrimack Middle School
- High School: Merrimack High School
Heating & Cooling
- Cooling Type: Central AC
- Heating Type: Natural Gas, Baseboard, Hot Water
Utilities
- Sewer: Public, Pump Up, Shared
Structural Information
- Construction Status: Existing
- Basement Entrance: Interior
- Basement Desc.: Bulkhead, Concrete Floor, Exterior Access, Exterior Stairs, Interior Access, Interior Stairs
- Roof: Asphalt Shingles
- Stories/Levels: 2
- Square Feet: 2,264
- Finished Total: 2,264 Sq. Ft.
- Finished Above Grnd: 2,264 Sq. Ft.
- Year Built: 1960
Lot Features
- Lot Size (Acres): 2.71
- Lot Size (Sq. Ft.): 118,048
- Frontage: TBD
- Driveway/Sidewalk: Common/Shared, Dirt
- Potential Use: Residential
- Zoning: RESIDE
Water Features
- Water Front: Yes
- Water View: Yes
- Water Access: Yes
- Water Front Type: River
- Water Front Name: Souhegan River
- Water Front Shared: 1
Financial Considerations
- Price Per Sq. Ft.: $309.14
- Assessment Year: 2025
- Assessment Amount: $467,500
- Tax Amount: $10,336
- Tax Year: 2025
Disclosures and Reports
- Documents Avail.: Deed, Tax Map
- Restrictions: None
- Block: 275
Listed by New England Real Estate Discount, LLC, Anthony Rosa
Sold by Keller Williams Gateway Realty, Haynes. Realty Group