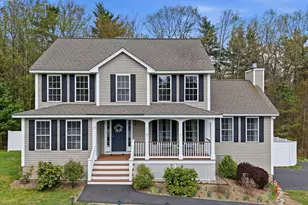
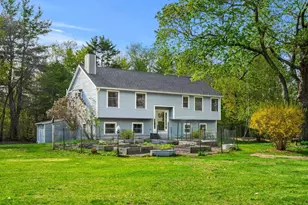
Full Property Details for 114 Timber Ridge Dr
General
- Sold For: $610,000
- Taxes: $9,757 (2025)
- Status: Closed
- Type: Single Family
- Source: PrimeMLS
- MLS ID: 5100390
- Added to Site: 68 day(s) ago
Interior
- Number of Rooms: 6
- Interior Features: Attic with Hatch/Scuttle, Blinds, Cathedral Ceiling, Ceiling Fan, Kitchen Island, Kitchen/Dining, Laundry Hookups, LED Lighting, Primary BR w/ BA, Natural Light, Walk-In Closet, Programmable Thermostat, 1st Floor Laundry
- Appliances: Dishwasher, Dryer, Microwave, Gas Range, Refrigerator, Washer, Propane Water Heater, On Demand Water Heater, Tankless Water Heater, Vented Exhaust Fan
- Flooring: Tile, Vinyl Plank
Rooms
- Total Bathrooms: 3
- Full Bathrooms: 1
- 3/4 Bathrooms: 1
- Half Bathrooms: 1
- Bathroom 1: Bathroom Full, 9.83 x 6.75, Level 2
- Bathroom 2: Bathroom Half, 8.41 x 6.0, Level 1
- Total Bedrooms: 3
- Bedroom 1: 11.67 x 11.16, Level 2
- Bedroom 2: 11.66 x 10.75, Level 2
- Living Room: 11.75 x 24.83, Level 1
- Kitchen: Kitchen, 12.83 x 13.33, Level 1
- Dining Room: Dining Room, 11.33 x 11.16, Level 1
Additional Information
- Equipment: Battery Smoke Detector, CO Detector
Exterior
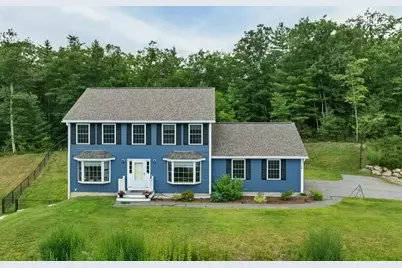
- Exterior Features: Deck, Dog Fence
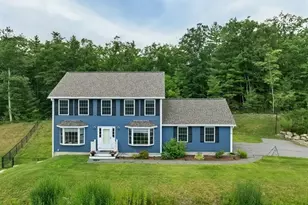
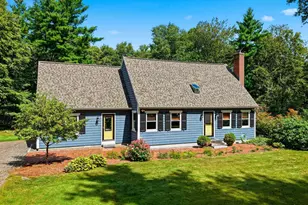
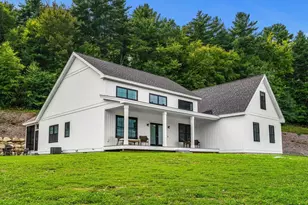
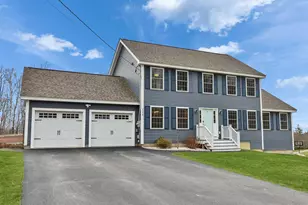
- Color: Blue
Parking
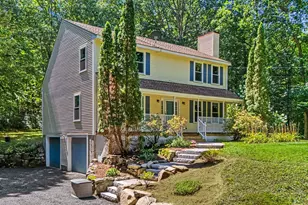
- Garage: Yes
- Garage Spaces: 2
- Parking: Driveway, Garage, Paved
Location
- County: Hillsborough
- Subdivision: Badger Hill Estates
School Information
- School District: Milford School District SAU #40
- Elementary School: Heron Pond Elementary School
- Middle School: Milford Middle School
- High School: Milford High School
Heating & Cooling
- Cooling Type: Central AC
- Heating Type: Propane, Forced Air
Utilities
Structural Information
- Construction Status: Existing
- Basement Entrance: Walkout
- Basement Desc.: Basement Stairs, Concrete, Exterior Access, Full, Interior Access, Interior Stairs, Storage Space, Walkout
- Roof: Architectural Shingle
- Stories/Levels: 2
- Square Feet: 1,768
- Finished Total: 1,768 Sq. Ft.
- Finished Above Grnd: 1,768 Sq. Ft.
- Year Built: 2021
Lot Features
- Lot Size (Acres): 0.49
- Lot Size (Sq. Ft.): 21,344
- Frontage: Yes Road Frontage
- Frontage Feet: 126
- Driveway/Sidewalk: Paved
- Zoning: R
Financial Considerations
- Price Per Sq. Ft.: $333.71
- Tax Amount: $9,757
- Tax Year: 2025
Disclosures and Reports
- Documents Avail.: Deed, Property Disclosure
- Block: 26
- Lot Number: 157
Listed by BHHS Verani Bedford, Anthony Weatherbee
Sold by Lamacchia Realty, Inc., Grace. Youseff