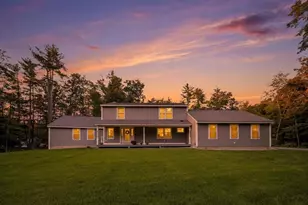
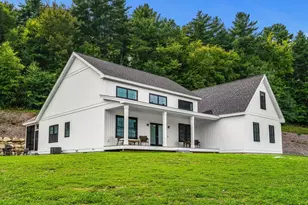
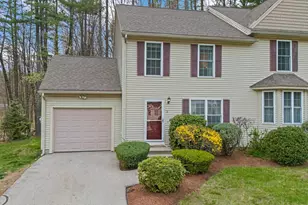
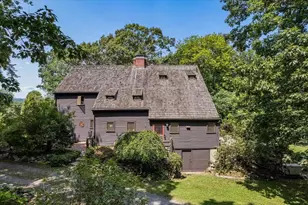
Full Property Details for 13 Daland Cir
General
- Price: $890,000
- Taxes: $16,087 (2025)
- Status: Active
- Type: Single Family
- Source: PrimeMLS
- MLS ID: 5110430
- Updated: 9/18/2026
- Added to Site: Today
Interior
- Number of Rooms: 9
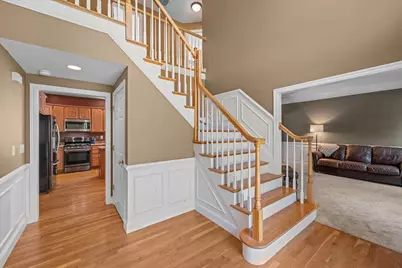
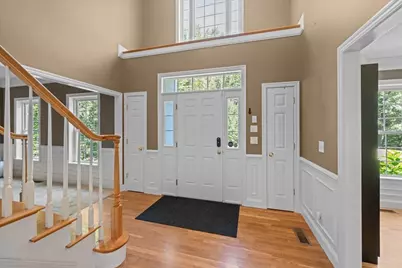
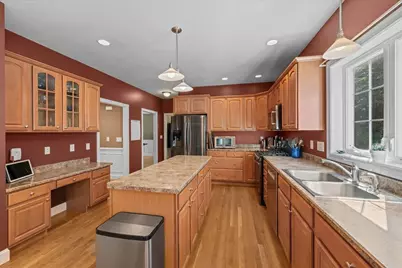
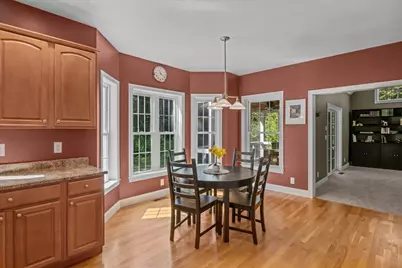
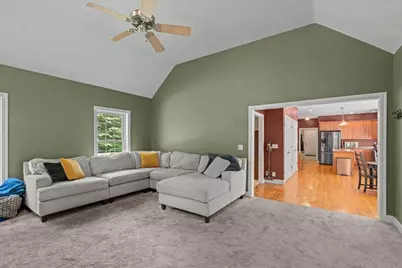
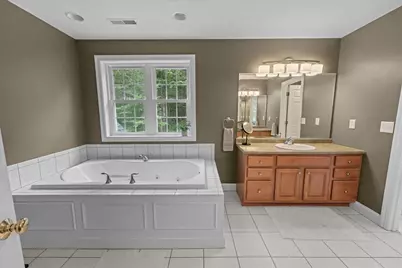
- Interior Features: Cathedral Ceiling, Dining Area, 2 Fireplaces, Kitchen Island, Primary BR w/ BA, Walk-In Closet, 2nd Floor Laundry
- Fireplace: Yes
- Appliances: Dishwasher, Dryer, Microwave, Refrigerator, Washer, Gas Stove, Propane Water Heater
- Flooring: Carpet, Hardwood, Tile
Rooms
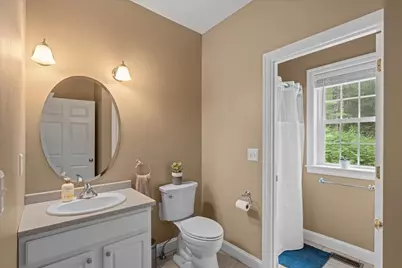
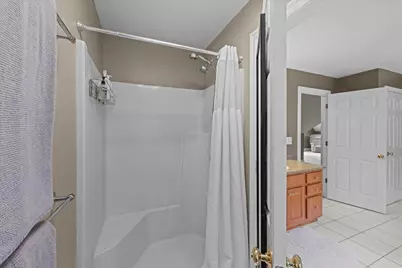
- Total Bathrooms: 3
- Full Bathrooms: 2
- 3/4 Bathrooms: 1
- Total Bedrooms: 4
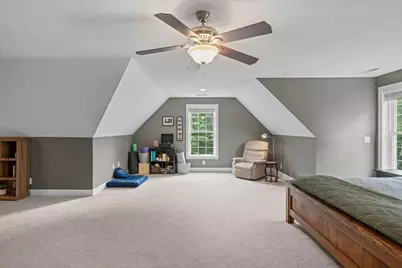
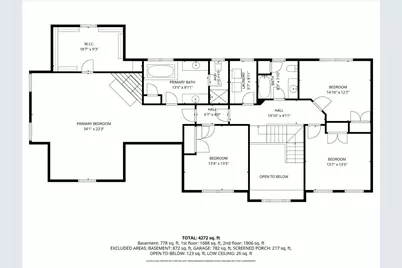
- Primary Bedroom: 34'1" x 22'3", Level 2
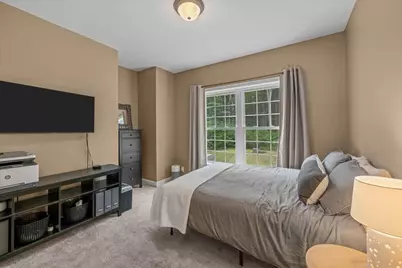
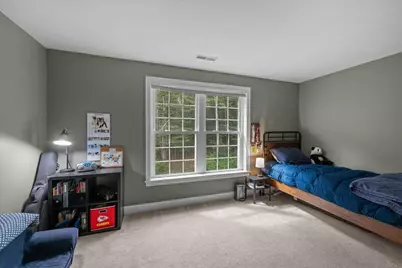
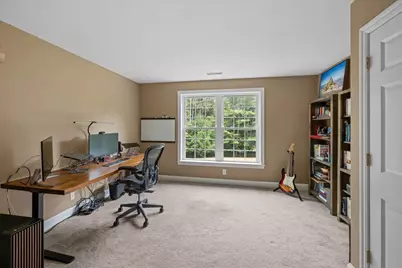
- Bedroom 1: 14'10" x 12'7", Level 2
- Bedroom 2: 13'7" x 13'5", Level 2
- Bedroom 3: 13'4" x 13'5", Level 2
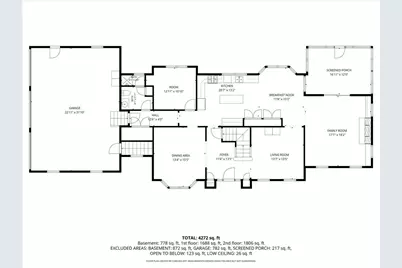
- Living Room: 13'7" x 13'5", Level 1
- Family Room: Family Room, 17'1 x 18'2", Level 1
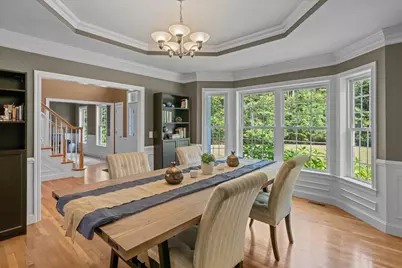
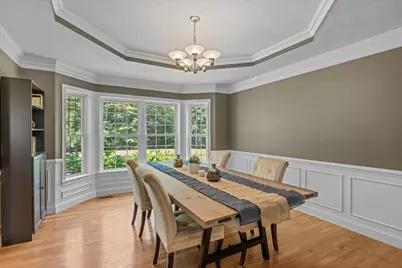
- Dining Room: Dining Room, 13'4" x 15'5", Level 1
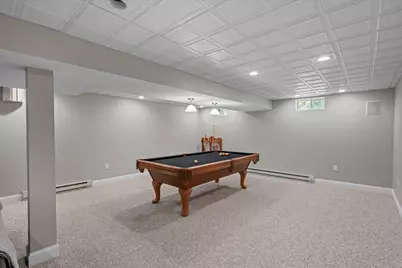
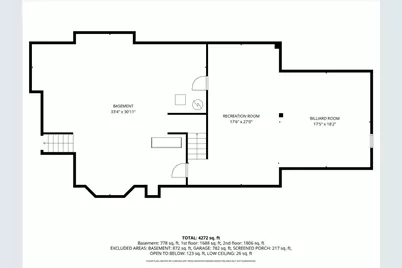
- Rec Room: Basement
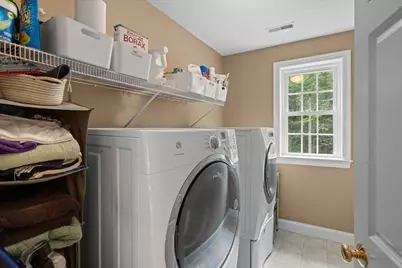
- Laundry: 5'7" x 8'1", Level 2
- Other Room 1: 12'11" x 10'10", Level 1
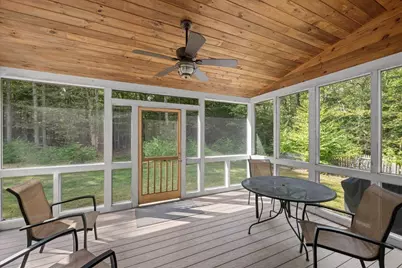
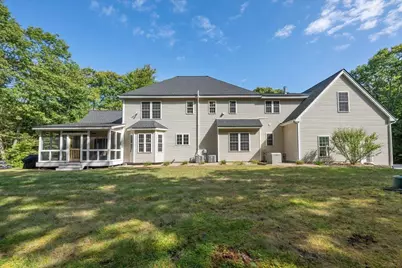
- Porch: 16'11" x 12', Level 1
Additional Information
- Equipment: Irrigation System, Standby Generator
Exterior
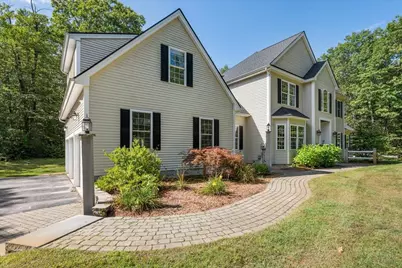
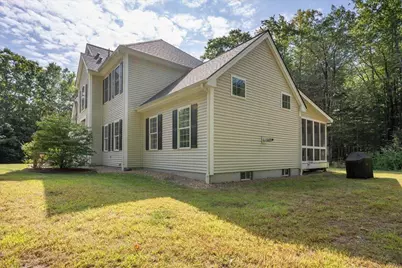
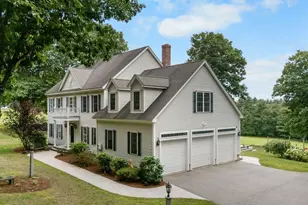
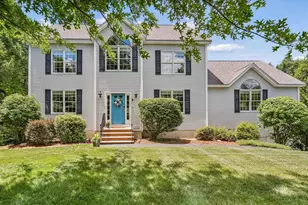
- Exterior Features: Screened Porch
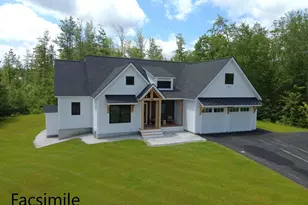
- Color: Beige
Parking
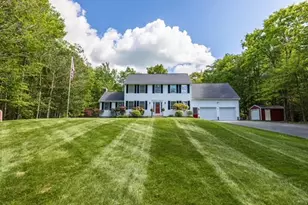
- Garage: Yes
- Garage Spaces: 3
Location
- County: Hillsborough
- Driving Directions: Rt.13 North from Milford or Amherst to Mont Vernon Village Center. North from town left onto Francetown Turnpike. Go about 2.5 miles, take left onto Hazen. Take first right onto Daland. Driveway is at the end of the cul-de-sac.
School Information
- School District: Amherst Sch District SAU #39
- Elementary School: Mont Vernon Village School
- Middle School: Amherst Middle
- High School: Souhegan High School
Heating & Cooling
- Cooling Type: Central AC
- Heating Type: Propane, Forced Air
Utilities
- Sewer: Leach Field, Septic
Structural Information
- Construction Status: Existing
- Basement Entrance: Interior
- Basement Desc.: Climate-Controlled, Full, Partially Finished, Storage Space
- Roof: Asphalt Shingles
- Stories/Levels: 2
- Square Feet: 4,272
- Finished Total: 4,272 Sq. Ft.
- Finished Above Grnd: 3,494 Sq. Ft.
- Finished Below Grnd: 778 Sq. Ft.
- Year Built: 2003
Lot Features
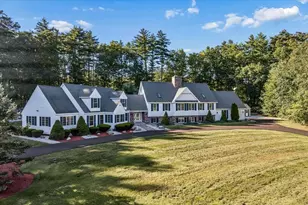
- Lot Size (Acres): 3.84
- Lot Size (Sq. Ft.): 167,270
- Frontage: Yes Road Frontage
- Frontage Feet: 60
- Driveway/Sidewalk: Paved
- Zoning: Residential
Financial Considerations
- Price Per Sq. Ft.: $254.72
- Tax Amount: $16,087
- Tax Year: 2025
Disclosures and Reports
Listed by Profile Realty LLC, Amanda P Young