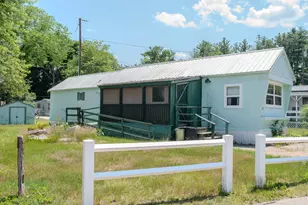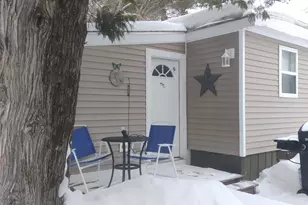

This is a carousel with tiles that activate property listing cards. Use the previous and next buttons to navigate.
1/1
$64,900
This is a carousel with tiles that activate property listing cards. Use the previous and next buttons to navigate.
1/1
Property Description
Great opportunity!Adorable Holiday Cottage style mobile home in the desirable Leisure Acres Mobile Home Park!This well-maintained 2bdrm, 1bth home is situated at the top of a gentle rise w/stunning distant mountain views of the Souhegan Valley & beyond~Set up & back on its lot, this home offers a delightfully secluded back yard w/a paved patio space & walkway opening up to woods, stone walls & Milford's hiking trail system~The home is skirted with sandstone EverRock Vinyl for a sturdy, blended exterior, there is ample room for parking, & a shed out back for your garden tools & patio furniture~There is a standby propane-gas powered whole house Kohler generator, as well as a low maintenance Mitsubishi mini-split compressor, used mainly for cooling the home~The front door, that overlooks the spectacular views, opens up into the sunny & spacious Living Room, w/picture windows on both sides, that leads in to the equally sunny & bright Eat-in Kitchen area~There is a newer Frigidaire Gallery propane gas stove, a newer roller dishwasher, an LG refrigerator & an elegant built-in china cabinet in this efficient kitchen~The newer flooring is laminate vinyl plank, there are ceiling fans, & all the window treatments & blinds remain~The 2bdrms are at one end of the unit w/a full bthrm between, as well as a 2nd egress~The larger bdrm has 2 large closets, the smaller is currently used for in-home office/hobby space~Truly a great location in a great park! Park approval required.
Full Property Details
Full Property Details for 26 Melendy Rd #35
General
- Sold For: $64,900
- Taxes: $1,472 (2019)
- Status: Closed
- Type: Mobile Home
- Source: PrimeMLS
- MLS ID: 4808081
- Added to Site: 2, 320 day(s) ago
Interior
- Number of Rooms: 4
- Interior Features: Ceiling Fan, Dining Area, Kitchen/Dining, Window Treatment, Laundry - 1st Floor
- Appliances: Dishwasher, Dryer, Exhaust Hood, Microwave, Range - Gas, Refrigerator, Washer
- Flooring: Carpet, Laminate, Vinyl
Rooms
Bathrooms
- Total Bathrooms: 1
- Full Bathrooms: 1
- Bathroom 1: Bath - Full, 7'10" x 6'4", Level 1
Bedrooms
- Total Bedrooms: 2
- Primary Bedroom: 11'10" x 10'6", Level 1
- Bedroom 1: 7'6" x 9'7", Level 1
Other Rooms
- Living Room: 15"2" x 12'10", Level 1
- Eat In Kitchen: 13'7" x 12'10", Level 1
Additional Information
- Equipment: Air Conditioner, Generator - Standby
Exterior
- Exterior Features: Deck, Outbuilding, Patio, Porch, Shed
- Color: Tan
Parking
- Parking: Driveway, Parking Spaces 4
Location
- County: Hillsborough
- Driving Directions: Rte 101 to Rte 13 S to R on to Armory to end. Sharp L on to Melendy. 1st L into Leisure Acres. Follow road straight up to near the top. Home on L. Sign.
School Information
- School District: Milford School District
- Elementary School: Heron Pond Elementary School
- Middle School: Milford Middle School
- High School: Milford High School
Heating & Cooling
- Cooling Type: Mini Split
- Heating Type: Baseboard, Hot Water, Mini Split
- Heating Fuel: Electric, Kerosene
- Water Heater: Electric
Utilities
- Sewer: Community
- Water: Public
Structural Information
- Architectural Style: Manuf/Mobile, Single-Wide
- Construction Status: Existing
- Construction: Manufactured Home
- Exterior Const.: Clapboard, Vinyl Siding
- Basement Desc.: Crawlspace
- Foundation Size: 14 x 60
- Roof: Shingle - Asphalt
- Stories/Levels: 1
- Square Feet: 840
- Finished Total: 840 Sq. Ft.
- Finished Above Grnd: 840 Sq. Ft.
- Year Built: 1984
Unit Information
- Units in Building: 1
Manufactured Home
- Make: Standard Manufactured Homes In
- Model: Holiday Cottage
- Serial #: 4464-17159
- Home to Remain: Yes
Park Information
- Park Name: Leisure Acres Mobile Home Park
- Park Approval: Yes
Lot Features
- Lot Size (Acres): 0.25
- Lot Size (Sq. Ft.): 10,890
- Frontage: TBD
- Street/Road Desc.: Association, Cul-de-Sac, Paved, Private, Privately Maintained
- Driveway/Sidewalk: Paved
- Potential Use: Residential
- Zoning: res
- Lot Description: Landscaped, Level, Sloping, View, Walking Trails
Financial Considerations
- Price Per Sq. Ft.: $77.26
- Other Fee: Fee 1: $510
- Other Fee Type: Fee 1 Includes: Landscaping, Park Fees, Plowing, Sewer, Trash, Water
- Other Fee Freq.: Fee 1 Frequency: Monthly
- Tax Amount: $1,472.5
- Tax Year: 2019
Disclosures and Reports
- Documents Avail.: Deed, Property Disclosure
- Block: 73
- Lot Number: M-35
Get Pre-Approved Today
Schools
Schools serving 26 Melendy Rd #35
School District:Milford School District, Milford, NH
| Name | Grades | Distance |
|---|---|---|
Jacques Memorial Elementary School 9 Elm Street, Milford, NH 03055 | K-1 | 1.6 mi |
Heron Pond Elementary School 80 Heron Pond Road, Milford, NH 03055 | 2-5 | 1.6 mi |
Disclaimer:
School attendance boundaries provided by ATTOM Data Solutions and are for reference only. Contact the school directly to verify enrollment eligibility.
Price & Sales History for 26 Melendy Rd #35
Date
Details
Price
Change
Source
7/15/2020
Sold
$64,900
—
MLS
5/30/2020
Listed
$64,900
—
MLS
Disclaimer: Historical sales information is derived from public records provided by the county offices. Information is not guaranteed and should be independently verified.
26 Melendy Road #35, Milford, NH 03055 (MLS# 4808081) is a Mobile Home property that was sold at $64,900 on July 15, 2020. This property was listed by Susan Robinson from our Nashua Office.Want to learn more about 26 Melendy Road #35? Do you have questions about finding other Mobile Home real estate for sale in Milford? You can browse all Milford real estate or contact a Coldwell Banker agent to request more information.