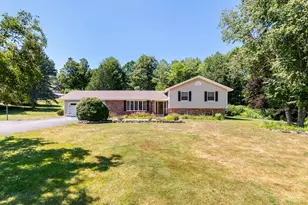
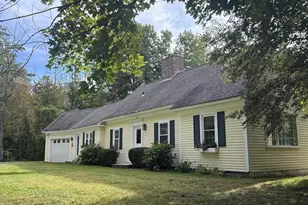
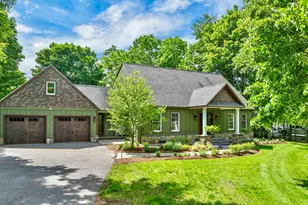
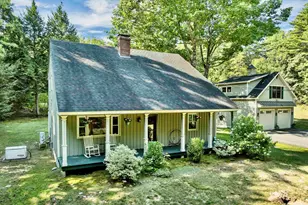
This is a carousel with tiles that activate property listing cards. Use the previous and next buttons to navigate.
1/1
$800,000
This is a carousel with tiles that activate property listing cards. Use the previous and next buttons to navigate.
1/1
Property Description
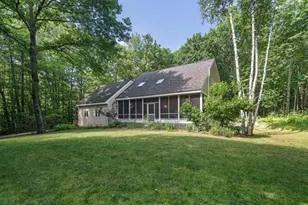
Set on over 7 private acres in low-tax Moultonborough, this spacious property offers the perfect blend of privacy, flexibility, and convenient access to the Lakes Region lifestyle. Whether you're looking for a year-round residence, vacation getaway, or multigenerational retreat, this home offers room to spread out both inside and out. Public record/septic system support a 4-bedroom home, while the current layout is used as a 3-bedroom with additional flexible living space throughout. The main level features an inviting L-shaped kitchen, dining, and living area designed for everyday living and entertaining, anchored by a fireplace and filled with natural gathering space. The spacious primary suite offers a walk-in closet and private bath with a tub/shower combo, while an additional first-floor bedroom and full bath provide flexibility for guests or multigenerational living. First-floor laundry adds convenience, and mini split systems provide air conditioning on both the first and second levels. The finished walkout basement offers multiple finished rooms and endless flexibility for recreation, guests, hobbies, workout space, or working from home. Upstairs offers a bedroom, spacious bonus area with a walk-in closet and attached bath, plus unfinished space above the garage. Outside, enjoy the large rear deck complete with remote retractable awnings overlooking the peaceful wooded setting. The paved driveway offers ample parking with room for boats, RVs, and recreational vehicles, while the heated garage adds year-round convenience.Fiber internet is available, and the wooded acreage offers privacy and space to explore right from your property. Conveniently located near Center Harbor Town Beach and Boat Launch, downtown Meredith, lakes, marinas, restaurants, and year-round recreation including boating, hiking, skiing, and snowmobiling. Boat negotiable with sale. A rare opportunity to enjoy acreage, privacy, and the Lakes Region lifestyle without the waterfront price tag.
Full Property Details
Full Property Details for 10 Avon Shores Rd
General
- Sold For: $800,000
- Taxes: $3,537 (2025)
- Status: Closed
- Type: Single Family
- Source: PrimeMLS
- MLS ID: 5088578
- Added to Site: 55 day(s) ago
Interior
- Number of Rooms: 9
- Interior Features: Ceiling Fan, Dining Area, Wood Fireplace, 1 Fireplace, Kitchen/Dining, Living/Dining, Walk-In Closet, 1st Floor Laundry
- Fireplace: Yes
- Appliances: Dishwasher, Dryer, Microwave, Electric Range, Refrigerator, Washer
- Flooring: Carpet, Ceramic Tile, Laminate
Rooms
Bathrooms
- Total Bathrooms: 4
- Full Bathrooms: 1
- 3/4 Bathrooms: 3
- Bathroom 1: Bathroom Three Quarter, 8'8 x 7'3, Level 2
- Bathroom 2: Bathroom Full, 8'6 x 9'1, Level 1
- Bathroom 3: Bathroom Three Quarter, 8'2 x 5'3, Level 1
- Bathroom 4: Bathroom Three Quarter, 5'7 x 7'8, Basement
Bedrooms
- Total Bedrooms: 4
- Primary Bedroom: 11'4 x 16'6, Level 1
- Bedroom 1: 15'8 x 14'8, Level 2
- Bedroom 2: 12'11 x 12'6, Level 1
Other Rooms
- Living Room: 22'1 x 14'5, Level 1
- Family Room: Family Room, 27'11 x 12'9, Basement
- Kitchen: Kitchen, 15'8 x 13'1, Level 1
- Dining Room: Dining Room, 13'4 x 16'6, Level 1
Additional Information
- Equipment: Wood Stove
Exterior
- Exterior Features: Deck, Hot Tub
- Color: Beige
Parking
- Garage: Yes
- Garage Spaces: 2
- Parking: Driveway, Garage, Paved, RV Access/Parking
Location
- County: Carroll
Community
- Optional Amenities: Other
Heating & Cooling
- Cooling Type: Mini Split
- Heating Type: Oil, Mini Split
Utilities
- Sewer: Private
Structural Information
- Construction Status: Existing
- Basement Entrance: Walkout
- Basement Desc.: Full, Partially Finished, Walkout
- Roof: Asphalt Shingles
- Stories/Levels: 2
- Square Feet: 3,024
- Finished Total: 3,024 Sq. Ft.
- Finished Above Grnd: 2,352 Sq. Ft.
- Finished Below Grnd: 672 Sq. Ft.
- Year Built: 2000
Lot Features
- Lot Size (Acres): 7.3
- Lot Size (Sq. Ft.): 317,988
- Frontage: Yes Road Frontage
- Frontage Feet: 750
- Driveway/Sidewalk: Paved
- Zoning: RES/AG
Financial Considerations
- Price Per Sq. Ft.: $239.75
- Assessment Year: 2025
- Assessment Amount: $663,600
- Tax Amount: $3,537
- Tax Year: 2025
Disclosures and Reports
- Lot Number: 36
Listed by LAER Realty Partners/Chelmsford, Bridget DiEoreo
Sold by LAER Realty Partners/Chelmsford, Bridget. DiEoreo

Get Pre-Approved Today
Schools
Schools serving 10 Avon Shores Rd
School District:Moultonborough School District
| Name | Grades | Distance |
|---|---|---|
Moultonborough Central School 916 Whittier Hwy, Moultonborough, NH 03254 | PK-4 | 3.3 mi |
Moultonborough Academy (Junior High) 25 Blake Road, Moultonborough, NH 03254 | 5-8 | 3.5 mi |
Moultonborough Academy 25 Blake Road, Moultonborough, NH 03254 | 9-12 | 3.5 mi |
Disclaimer:
School attendance boundaries provided by ATTOM Data Solutions and are for reference only. Contact the school directly to verify enrollment eligibility.
Price & Sales History for 10 Avon Shores Rd
Date
Details
Price
Change
Source
6/08/2026
Sold
$800,000
10.34%
MLS
5/13/2026
Listed
$725,000
—
MLS
Disclaimer: Historical sales information is derived from public records provided by the county offices. Information is not guaranteed and should be independently verified.
10 Avon Shores Road, Moultonborough, NH 03254 (MLS# 5088578) is a Single Family property that was sold at $800,000 on June 08, 2026. Want to learn more about 10 Avon Shores Road? Do you have questions about finding other Single Family real estate for sale in Moultonborough? You can browse all Moultonborough real estate or contact a Coldwell Banker agent to request more information.