This is a carousel with tiles that activate property listing cards. Use the previous and next buttons to navigate.
1/1
$1,380,000
This is a carousel with tiles that activate property listing cards. Use the previous and next buttons to navigate.
1/1
Property Description
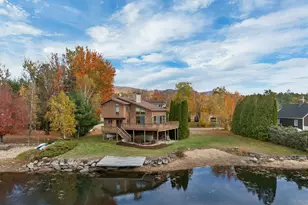
Wonderful Moultonborough lakeside living! Located in the prestigious Captain's Walk neighborhood, this 4-bedroom contemporary waterfront home features 3 levels of living area on over an acre of land. The lot gently slopes down from the road to the beautiful 171 foot long shorefront. The view is captivating, taking in a wide expanse of the lake, many islands, the White Mountains, Squam Range and Red Hill. Ever changing sunsets are always memorable here! The waterfront features a perched beach and large U-shaped dock protected by a rock breakwater. Two stoned terraces leading down to the lake from the house along w/nice landscaping add to the appeal of this special setting. The walk-out finished below-grade area has a cozy bar, a brick hearth w/gas woodstove, bedroom w/full bath, game and utility rooms. The main level features a kitchen, open concept dining/living room which opens out to a deck, sunroom, master bedroom suite w/private deck and another bedroom. The second level features a loft overlooking the living room, two more bedrooms, a 3/4 bath and a small office. In 2010, the exterior of the house was totally outfitted w/all new windows, sliders, a new roof and high-end vinyl siding. Located on Long Island, this central location is ideal for boating to many Lake Winnipesaukee destinations. Low property taxes. The current owner has lived in and loved this property for over 22 years and the next family to own this delightful property will too! Agent interest.
Full Property Details
Full Property Details for 32 Captain&apos S Walk
General
- Sold For: $1,380,000
- Taxes: $13,399 (2017)
- Status: Closed
- Type: Single Family
- Source: PrimeMLS
- MLS ID: 4695491
- Added to Site: 2, 924 day(s) ago
Interior
- Number of Rooms: 12
- Interior Features: Bar, Cathedral Ceiling, Ceiling Fan, Dining Area, Fireplace - Gas, Fireplaces - 1, Hearth, Kitchen Island, Master BR w/ BA, Natural Light, Skylight, Storage - Indoor, Vaulted Ceiling, Walk-In Closet, Wet Bar, Whirlpool Tub, Window Treatment, Wood Stove Hookup, Laundry - 1st Floor
- Fireplace: Yes
- Appliances: Cooktop - Down-Draft, Cooktop - Electric, Dishwasher, Disposal, Dryer, Microwave, Oven - Wall, Refrigerator, Washer
- Flooring: Carpet, Ceramic Tile, Laminate
Rooms
Bathrooms
- Total Bathrooms: 5
- Full Bathrooms: 2
- 3/4 Bathrooms: 1
- Half Bathrooms: 2
Bedrooms
- Total Bedrooms: 4
- Primary Bedroom: 13.5' x 15', Level 1
- Bedroom 1: 13' x 13.5', Level 2
- Bedroom 2: 13' x 13.5', Level 2
- Bedroom 3: 13' x 14', Basement
Other Rooms
- Living Room: 20' x 27', Level 1
- Family Room: Family Room, 13' x 30', Basement
- Kitchen: Kitchen, 10' x 13.5', Level 1
- Dining Room: Dining Room, 11' x 12', Level 1
- Den: Den, 9.5' x 13.5', Level 1
- Loft: 14' x 17', Level 2
- Rec Room: Basement
- Sun Room/Solarium: 12' x 14', Level 1
- Other Room 1: 11' x 13', Level 2
- Utility Room: 14' x 14', Basement
Additional Information
- Equipment: Central Vacuum, Irrigation System, Smoke Detectr-Hard Wired, Stove-Gas
Exterior
- Exterior Features: Boat Mooring, Boat Slip/Dock, Docks, Balcony, Deck, Natural Shade, Other, Patio, Private Dock, Window Screens, Windows - Double Pane
- Color: Beige
Parking
- Garage: Yes
- Attached garage: Yes
- Garage Spaces: 2
- Parking: Driveway, Garage, On-Site, Parking Spaces 4, Paved
- Garage Description: Auto Open, Direct Entry, Finished, Storage Above, Attached
Location
- County: Carroll
- Subdivision: Westerland
- Driving Directions: Route 25 to Moultonborough Neck Road. Continue on to and over the Long Island Bridge and go several miles - take a right at West Winds aka Jonathan's Landing. Stay straight through the development to end at Captain's Walk. Take a left, property is second driveway on the right, #32.
School Information
- School District: Moultonborough SAU #45
- Elementary School: Moultonborough Central School
- Middle School: Moultonborough Academy
- High School: Moultonborough Academy
Heating & Cooling
- Cooling Type: None
- Heating Type: Alternative Heat Stove, Baseboard, Electric, Hot Air, Monitor Type, Multi Zone, Stove - Gas
- Heating Fuel: Electric, Gas - LP/Bottle
- Water Heater: Electric, Owned
Utilities
- Sewer: 1000 Gallon, Leach Field, Leach Field - Mound, Leach Field - On-Site, Private, Septic
- Water: Drilled Well, Private
Structural Information
- Architectural Style: Contemporary
- Construction Status: Existing
- Construction: Insulation-FiberglssBatt, Insulation-FiberglassBlwn, Wood Frame
- Exterior Const.: Vinyl Siding
- Basement Entrance: Interior
- Basement Desc.: Concrete Floor, Daylight, Frost Wall, Full, Insulated, Partially Finished, Stairs - Interior, Storage Space, Walkout
- Roof: Shingle - Asphalt
- Stories/Levels: 3
- Square Feet: 4,081
- Finished Total: 4,081 Sq. Ft.
- Finished Above Grnd: 2,625 Sq. Ft.
- Finished Below Grnd: 1,456 Sq. Ft.
- Year Built: 1985
Lot Features
- Lot Size (Acres): 1.12
- Lot Size (Sq. Ft.): 48,787
- Lot Dimensions: 14' x 17'
- Frontage: Yes Road Frontage
- Frontage Feet: 149
- Street/Road Desc.: Association, Cul-de-Sac, Dead End, Paved, Private
- Driveway/Sidewalk: Paved
- Zoning: Residential
- Lot Description: Lake Frontage, Lake View, Landscaped, Mountain View, Sloping, Subdivision, View, Water View, Waterfront
Water Features
- Water Front: Yes
- Water Access: Yes
- Water Front Type: Lake
- Water Front Name: Lake Winnipesaukee
- Water Front Owned: 1
Financial Considerations
- Price Per Sq. Ft.: $597.71
- Other Fee: Fee 1: $100
- Other Fee Freq.: Fee 1 Frequency: Yearly
- Tax Amount: $13,399
- Tax Year: 2017
Disclosures and Reports
- Documents Avail.: Blueprints, Building Permit, Deed, Property Disclosure, Tax Map
- Surveyed: Yes
- Lot Number: 27
Get Pre-Approved Today
Schools
Schools serving 32 Captain&apos S Walk
School District:Moultonborough School District
| Name | Grades | Distance |
|---|---|---|
Moultonborough Central School 916 Whittier Hwy, Moultonborough, NH 03254 | PK-4 | 7.5 mi |
Moultonborough Academy 25 Blake Road, Moultonborough, NH 03254 | 9-12 | 7.5 mi |
Disclaimer:
School attendance boundaries provided by ATTOM Data Solutions and are for reference only. Contact the school directly to verify enrollment eligibility.
Price & Sales History for 32 Captain&apos S Walk
Date
Details
Price
Change
Source
2/22/2019
Sold
$1,380,000
-12.05%
MLS
9/10/2018
Price Reduced
$1,569,000
-1.88%
MLS
8/03/2018
Price Reduced
$1,599,000
-1.9%
MLS
7/01/2018
Price Reduced
$1,630,000
-4.06%
MLS
5/24/2018
Listed
$1,699,000
—
MLS
Disclaimer: Historical sales information is derived from public records provided by the county offices. Information is not guaranteed and should be independently verified.
32 Captain's Walk, Moultonborough, NH 03254 (MLS# 4695491) is a Single Family property that was sold at $1,380,000 on February 22, 2019. Want to learn more about 32 Captain's Walk? Do you have questions about finding other Single Family real estate for sale in Moultonborough? You can browse all Moultonborough real estate or contact a Coldwell Banker agent to request more information.