This is a carousel with tiles that activate property listing cards. Use the previous and next buttons to navigate.
1/1
$875,000
This is a carousel with tiles that activate property listing cards. Use the previous and next buttons to navigate.
1/1
Property Description
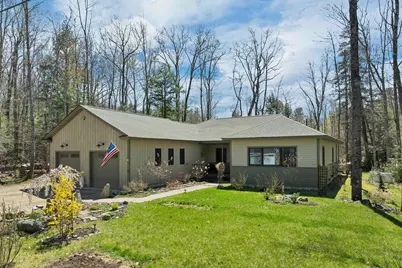
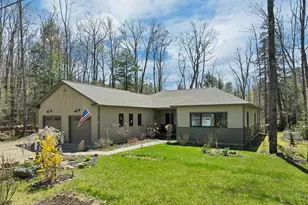
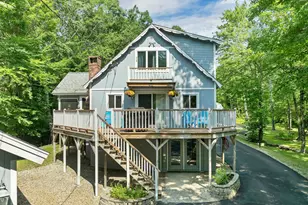
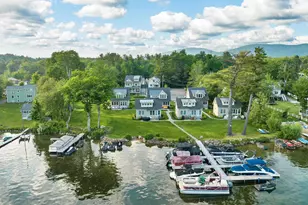
CENTER HARBOR, NH -- Set in the heart of Center Harbor and a gentle walk to Squam Lake, this beautifully crafted custom ranch offers the perfect balance of refined comfort and outdoor lifestyle. Designed with quality and ease of living in mind, the home is tastefully designed with a functional floor plan and attention to detail throughout. Featuring a thoughtfully appointed kitchen with Quartz countertops, high-end appliances, and a generous island that serves as the heart of the home, it's ideal for both everyday living and entertaining. Warm birch floors, custom tile work, crown molding, trayed ceilings, and a cozy woodstove add character and craftsmanship throughout. The primary suite is a true retreat, complete with a walk-in closet, private bath with soaking tub, and direct access to a private deck leading to a relaxing hot tub--perfect for unwinding in a peaceful, private setting. The secondary bedroom is privately positioned and includes its own living space and bath with a step-in shower for comfortable options for guests or extended stays. A screened-in porch invites you to enjoy the serene surroundings, and the property abuts conservation land, creating immediate access to nearby hiking trails. Additional highlights include the convenience and peace of mind of an automatic whole-house generator, a heated, two-car garage, and a full, unfinished basement offering abundant space for storage, hobbies, or future expansion. Just a short walk down the road is your deeded access to a private beach on beautiful Squam Lake with a day dock and the potential for a boat slip or mooring. You'll also love having Lake Winnipesaukee and the Sandwich mountain range nearby for their beauty and recreational benefits. Whether you're seeking a year-round residence or a seasonal retreat, this exceptional property captures the essence of Lakes Region living with understated luxury and natural beauty. Back up offers welcome.
Full Property Details
Full Property Details for 4 Colton Ln
General
- Sold For: $875,000
- Taxes: $6,594 (2025)
- Status: Closed
- Type: Single Family
- Source: PrimeMLS
- MLS ID: 5087153
- Added to Site: 113 day(s) ago
Interior
- Number of Rooms: 7
- Appliances: Gas Cooktop, ENERGY STAR Qual Dishwshr, ENERGY STAR Qual Dryer, Range Hood, Microwave, Wall Oven, ENERGY STAR Qual Fridge, ENERGY STAR Qual Washer, Heat Pump Water Heater
Rooms
Bathrooms
- Total Bathrooms: 2
- Full Bathrooms: 1
- 3/4 Bathrooms: 1
Bedrooms
- Total Bedrooms: 3
- Primary Bedroom: 17'7 x 13'7, Level 1
- Bedroom 1: 17'8 x 13'3, Level 1
- Bedroom 2: 13'7 x 11'4, Level 1
Other Rooms
- Living Room: 24'1 x 17'4, Level 1
- Kitchen: Kitchen, 14'6 x 13'9, Level 1
- Dining Room: Dining Room, 14'6 x 11'1, Level 1
- Porch: 14'4 x 14'11, Level 1
Exterior
- Color: Beige/Gray
Parking
- Garage: Yes
- Garage Spaces: 2
- Parking: Auto Open, Direct Entry, Finished, Heated Garage, Driveway, Garage, Unpaved, Attached
Location
- County: Belknap
- Driving Directions: From Route 25, Bean Road to High Haith to Anthon Road. Colton Lane is on the left.
School Information
- School District: Inter-Lakes Coop Sch Dst
- Elementary School: Inter-Lakes Elementary
- Middle School: Inter-Lakes Middle School
- High School: Inter-Lakes High School
Heating & Cooling
- Cooling Type: Central AC
- Heating Type: Heat Pump, Hot Air
Utilities
- Sewer: 1500+ Gallon, Concrete, Private, Septic
Structural Information
- Construction Status: Existing
- Basement Entrance: Interior
- Basement Desc.: Concrete, Concrete Floor, Full, Insulated, Interior Stairs, Unfinished, Interior Access, Basement Stairs
- Roof: Asphalt Shingles
- Stories/Levels: 1
- Square Feet: 2,486
- Finished Total: 2,486 Sq. Ft.
- Finished Above Grnd: 2,486 Sq. Ft.
- Year Built: 2019
Lot Features
- Lot Size (Acres): 1.88
- Lot Size (Sq. Ft.): 81,893
- Frontage: Yes Road Frontage
- Frontage Feet: 221
- Driveway/Sidewalk: Gravel
- Potential Use: Residential
- Zoning: AGRICU
Water Features
- Water Access: Yes
- Water Front Type: Lake
- Water Front Name: Squam Lake
Financial Considerations
- Price Per Sq. Ft.: $356.8
- Assessment Year: 2025
- Assessment Amount: $556,900
- Tax Amount: $6,594
- Tax Year: 2025
Disclosures and Reports
- Documents Avail.: Association Docs, Deed, Plot Plan, Property Disclosure, Tax Map
- Lot Number: 56
Listed by Maxfield Real Estate/Center Harbor, Rebecca Whitcher
Sold by Legacy Group/ Real Broker NH, LLC, Krystal A. Bresse

Get Pre-Approved Today
Schools
Schools serving 4 Colton Ln
School District:Inter-Lakes School District
| Name | Grades | Distance |
|---|---|---|
Sandwich Central School 28 Squam Lake Rd., Sandwich, NH 03227 | K-6 | 6.2 mi |
Disclaimer:
School attendance boundaries provided by ATTOM Data Solutions and are for reference only. Contact the school directly to verify enrollment eligibility.
Price & Sales History for 4 Colton Ln
Date
Details
Price
Change
Source
7/20/2026
Sold
$875,000
-1.35%
MLS
5/27/2026
Price Reduced
$887,000
-6.63%
MLS
5/09/2026
Listed
$950,000
—
MLS
Disclaimer: Historical sales information is derived from public records provided by the county offices. Information is not guaranteed and should be independently verified.
4 Colton Lane, Center Harbor, NH 03226 (MLS# 5087153) is a Single Family property that was sold at $875,000 on July 20, 2026. Want to learn more about 4 Colton Lane? Do you have questions about finding other Single Family real estate for sale in Center Harbor? You can browse all Center Harbor real estate or contact a Coldwell Banker agent to request more information.