This is a carousel with tiles that activate property listing cards. Use the previous and next buttons to navigate.
1/1
$770,000
This is a carousel with tiles that activate property listing cards. Use the previous and next buttons to navigate.
1/1
Property Description
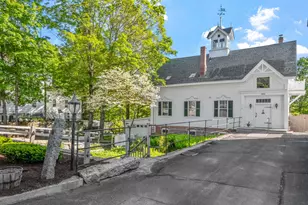
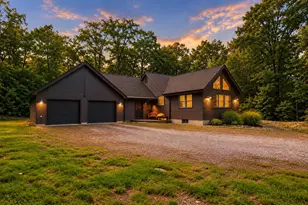
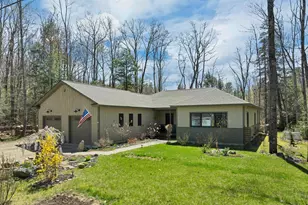
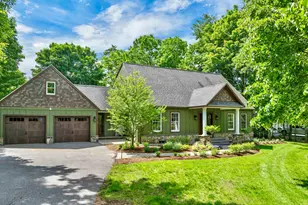
Lake Region charm meets country living on 3.8 beautiful acres in Center Harbor. The historic Frost/Reynolds House is a classic New England Cape offering just under 3,000 sq. ft. with 4 bedrooms, including a first-floor primary suite, 3 baths, and an impressive 5-car garage. Thoughtfully updated for today's living while preserving the charm of yesterday, the home features wide pine wood floors, multiple fireplaces, and cathedral ceilings in the kitchen and family room. Large windows throughout fill the home with natural sunlight and highlight the peaceful surrounding landscape. The updated kitchen and baths blend modern convenience with the home's timeless character, and a new roof and Level 2 electric car charger add practical modern upgrades. Step outside and enjoy open fields, apple trees, gardens, and classic New England stone walls. The property is fully fenced for livestock, making it ideal for those dreaming of a small gentleman's farm or hobby farm. Two oversized garage bays provide excellent space for tractors, recreational vehicles, boats, or larger equipment. The open landscape offers beautiful sunrises and sunsets across the fields. Within easy reach of Center Harbor Town Beach on Lake Winnipesaukee with a boat launch, and just minutes from the heart of town with charming shops and wonderful restaurants. A truly special setting rarely found today.
Full Property Details
Full Property Details for 307 Dane Rd
General
- Sold For: $770,000
- Taxes: $5,615 (2025)
- Status: Closed
- Type: Single Family
- Source: PrimeMLS
- MLS ID: 5080634
- Added to Site: 154 day(s) ago
Interior
- Number of Rooms: 9
- Interior Features: Cathedral Ceiling, Ceiling Fan, Dining Area, Draperies, Fireplace Screens/Equip, Wood Fireplace, 3 or More Fireplaces, Kitchen/Dining, Laundry Hookups, Natural Woodwork, Skylight, Programmable Thermostat, 1st Floor Laundry
- Fireplace: Yes
- Appliances: Dishwasher, Dryer, Range Hood, Microwave, Electric Range, Refrigerator, Trash Compactor, Washer
- Flooring: Carpet, Ceramic Tile, Hardwood
Rooms
Bathrooms
- Total Bathrooms: 4
- Full Bathrooms: 2
- 3/4 Bathrooms: 1
- Half Bathrooms: 1
- Bathroom 1: Bathroom Full, Level 2
- Bathroom 2: Bathroom One Quarter, Level 1
- Bathroom 3: Bathroom Three Quarter, Level 1
Bedrooms
- Total Bedrooms: 4
- Bedroom 1: Level 2
- Bedroom 2: Level 2
- Bedroom 3: Level 1
- Bedroom 4: Level 1
Other Rooms
- Living Room: Level 1
- Family Room: Family Room, Level 1
- Kitchen: Kitchen, Level 1
- Dining Room: Dining Room, Level 1
- Office: Level 1
- Laundry: Level 1
- Porch: Level 1
Additional Information
- Equipment: Smoke Detector, Wood Stove
Exterior
- Exterior Features: Deck, Partial Fence , Enclosed Porch, Shed, Window Screens, Poultry Coop
- Color: white
Parking
- Garage: Yes
- Garage Spaces: 5
Location
- County: Belknap
- Driving Directions: From rt 3 in Meredith left on rt (25B ) Dane Rd go about 1.5 miles house on right
Community
- Optional Amenities: Other, Furnishings
Heating & Cooling
- Cooling Type: Mini Split
- Heating Type: Oil, Baseboard, Wood Stove, Mini Split
Utilities
- Sewer: 1250 Gallon, Concrete, Private
Structural Information
- Construction Status: Existing
- Basement Entrance: Walk-up
- Basement Desc.: Concrete Floor, Crawlspace, Dirt Floor, Basement Stairs
- Roof: Asphalt Shingles
- Stories/Levels: 1.5
- Square Feet: 2,956
- Finished Total: 2,956 Sq. Ft.
- Finished Above Grnd: 2,956 Sq. Ft.
- Year Built: 1795
Lot Features
- Lot Size (Acres): 3.8
- Lot Size (Sq. Ft.): 165,528
- Frontage: Yes Road Frontage
- Frontage Feet: 433
- Driveway/Sidewalk: Dirt
- Potential Use: Agriculture, Horse/Animal Farm, Field/Pasture, Orchards
- Zoning: AGRICU
Financial Considerations
- Price Per Sq. Ft.: $260.49
- Assessment Year: 2025
- Assessment Amount: $474,220
- Tax Amount: $5,615
- Tax Year: 2025
Disclosures and Reports
- Documents Avail.: Deed, Property Disclosure, Septic Design, Tax Map
- Block: 6-0
Listed by BHHS Verani Moultonborough, Jayne Savage
Sold by KW Coastal and Lakes & Mountains Realty/Meredith, Amanda. Cote

Get Pre-Approved Today
Schools
Schools serving 307 Dane Rd
School District:Inter-Lakes School District
| Name | Grades | Distance |
|---|---|---|
Sandwich Central School 28 Squam Lake Rd., Sandwich, NH 03227 | K-6 | 7.1 mi |
Disclaimer:
School attendance boundaries provided by ATTOM Data Solutions and are for reference only. Contact the school directly to verify enrollment eligibility.
Price & Sales History for 307 Dane Rd
Date
Details
Price
Change
Source
7/30/2026
Sold
$770,000
—
MLS
4/27/2026
Price Reduced
$770,000
-3.63%
MLS
3/25/2026
Listed
$799,000
—
MLS
Disclaimer: Historical sales information is derived from public records provided by the county offices. Information is not guaranteed and should be independently verified.
307 Dane Road, Center Harbor, NH 03226 (MLS# 5080634) is a Single Family property that was sold at $770,000 on July 30, 2026. Want to learn more about 307 Dane Road? Do you have questions about finding other Single Family real estate for sale in Center Harbor? You can browse all Center Harbor real estate or contact a Coldwell Banker agent to request more information.