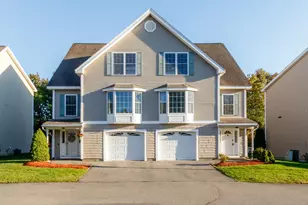
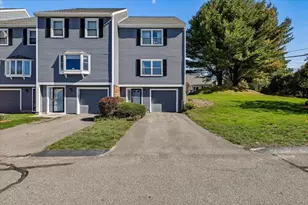
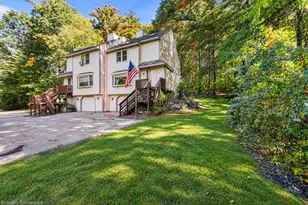
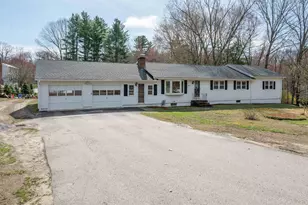
This is a carousel with tiles that activate property listing cards. Use the previous and next buttons to navigate.
1/1
$650,000
This is a carousel with tiles that activate property listing cards. Use the previous and next buttons to navigate.
1/1
Property Description
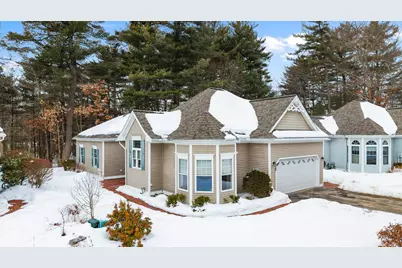
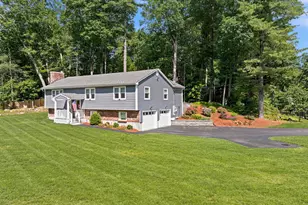
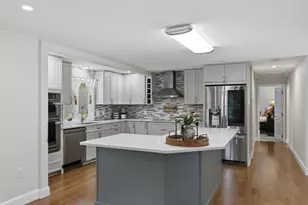
Ready to simplify and enjoy the next chapter? Welcome to Westchester Colony Club, a sought-after 55+ cul-de-sac community in Nashua offering true single-level, less maintenance living - no more shovels and no more stairs! This beautifully maintained 3-bedroom, 2-bath detached condo with a two-car attached garage offers the space you want with the ease you deserve. Vaulted and tray ceilings with crown molding and rich millwork detail, bathed in natural light, create a bright, open space that feels both refined and inviting The updated eat-in kitchen features a vaulted ceiling with recessed lighting, hardwood flooring, granite countertops, white maple cabinetry, stainless steel appliances, and island seating - perfect for everyday living or casual entertaining. The living room includes a tray ceiling with crown molding, hardwood floors, custom bookcase built-ins, and a gas fireplace with blower. The primary suite offers a tray ceiling with crown molding, dual closets and a spacious private bath with soaking tub and separate shower. Two additional bedrooms provide flexibility for guests, hobbies, or a home office. First-floor laundry and guest/2nd full bath offer convenience. A full unfinished basement offers excellent storage. Recent improvements include a new roof (2025), kitchen remodel (2022), heating system & garage door (2020), and hot water heater (2021). Surrounded by conservation land yet only minutes to the convenience of nearby shopping, dining, medical facilities, and rail trail access. Minutes from the Nashua River Rail Trail and 7 minutes from Tara Commons. What does the homeowner love about living here? Location, location, location and it's beautiful and quiet setting. *Sunday Open House Canceled*
Full Property Details
Full Property Details for 10 Houston Dr #10
General
- Sold For: $650,000
- Taxes: $9,609 (2025)
- Status: Closed
- Type: Condo
- Source: PrimeMLS
- MLS ID: 5077088
- Added to Site: 100 day(s) ago
Interior
- Number of Rooms: 6
- Interior Features: Blinds, Gas Fireplace, 1 Fireplace, Primary BR w/ BA, 1st Floor Laundry
- Fireplace: Yes
- Appliances: Dishwasher, Dryer, Freezer, Microwave, Refrigerator, Washer, Electric Stove
- Flooring: Carpet, Hardwood, Tile
Rooms
Bathrooms
- Total Bathrooms: 2
- Full Bathrooms: 2
- Bathroom 1: Bathroom Full, Level 1
- Bathroom 2: Bathroom Full, Level 1
Bedrooms
- Total Bedrooms: 3
- Primary Bedroom: Level 1
- Bedroom 1: Level 1
- Bedroom 2: Level 1
Other Rooms
- Living Room: Level 1
- Breakfast Room: Level 1
- Laundry: Level 1
Exterior
- Exterior Features: Patio
- Color: Grey
Parking
- Garage: Yes
- Garage Spaces: 2
Location
- County: Hillsborough
- Condo Project Name: Westchester Colony Club
- Driving Directions: 111A /Main Dunstable Rd to Conant to Houston
Heating & Cooling
- Cooling Type: Central AC
- Heating Type: Natural Gas, Forced Air
Utilities
- Sewer: Metered, Public
Structural Information
- Construction Status: Existing
- Basement Entrance: Interior
- Basement Desc.: Concrete, Concrete Floor, Storage Space, Unfinished, Interior Access, Exterior Access
- Roof: Architectural Shingle
- Stories/Levels: 1
- Square Feet: 1,727
- Finished Total: 1,727 Sq. Ft.
- Finished Above Grnd: 1,727 Sq. Ft.
- Year Built: 2002
Unit Information
- Units in Building: 1
Lot Features
- Frontage: TBD
- Driveway/Sidewalk: Paved
- Zoning: Res
Financial Considerations
- Price Per Sq. Ft.: $367.69
- Other Fee: Fee 1: $390
- Other Fee Type: Fee 1 Includes: Landscaping, Other, Plowing, Trash
- Other Fee Freq.: Fee 1 Frequency: Monthly
- Tax Amount: $9,609.93
- Tax Year: 2025
Disclosures and Reports
- Lot Number: 2533
Listed by Keller Williams Gateway Realty/Salem, Catherine Zerba
Sold by Keller Williams Gateway Realty/Salem, Catherine. Zerba

Get Pre-Approved Today
Schools
Schools serving 10 Houston Dr #10
School District:Nashua School District
| Name | Grades | Distance |
|---|---|---|
Main Dunstable School 20 Whitford Road, Nashua, NH 03062 | K-5 | 0.3 mi |
Nashua High School South 36 Riverside Street, Nashua, NH 03062 | 9-12 | 2.5 mi |
Disclaimer:
School attendance boundaries provided by ATTOM Data Solutions and are for reference only. Contact the school directly to verify enrollment eligibility.
Price & Sales History for 10 Houston Dr #10
Date
Details
Price
Change
Source
4/28/2026
Sold
$650,000
2.36%
MLS
2/19/2026
Listed
$635,000
—
MLS
Disclaimer: Historical sales information is derived from public records provided by the county offices. Information is not guaranteed and should be independently verified.
10 Houston Drive #10, Nashua, NH 03062 (MLS# 5077088) is a Condo property that was sold at $650,000 on April 28, 2026. Want to learn more about 10 Houston Drive #10? Do you have questions about finding other Condo real estate for sale in Nashua? You can browse all Nashua real estate or contact a Coldwell Banker agent to request more information.