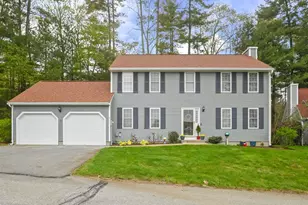
This is a carousel with tiles that activate property listing cards. Use the previous and next buttons to navigate.
$644,900 Just Listed
Get directions
View more dates
Join us at 3 Honeysuckle Court #29 on:
- Open House: 10:00 AM - 1:00 PM
Saturday 8/29 10:00 AM - 1:00 PM
3 Honeysuckle Court #29,Nashua, NH 030633 Honeysuckle Court #29NashuaNH03063 - Open House: 3:00 PM - 4:30 PM
Sunday 8/30 3:00 PM - 4:30 PM
3 Honeysuckle Court #29,Nashua, NH 030633 Honeysuckle Court #29NashuaNH03063
This is a carousel with tiles that activate property listing cards. Use the previous and next buttons to navigate.
Full Property Details for 3 Honeysuckle Ct #29
General
- Price: $644,900
- Taxes: $10,191 (2025)
- Status: Active
- Type: Condo
- Source: PrimeMLS
- MLS ID: 5106859
- Updated: 8/27/2026
- Added to Site: Today
Interior
- Number of Rooms: 6
- Interior Features: Blinds, Cathedral Ceiling, Ceiling Fan, Dining Area, Wood Fireplace, 1 Fireplace, Kitchen/Dining, Laundry Hookups, Living/Dining, Primary BR w/ BA, Natural Light, Skylight, Soaking Tub, Walk-In Closet, Window Treatment, Programmable Thermostat, 1st Floor Laundry
- Fireplace: Yes
- Appliances: Dishwasher, Dryer, Microwave, Refrigerator, Washer, Tankless Water Heater, Vented Exhaust Fan
- Flooring: Carpet, Hardwood, Tile
Rooms
Bathrooms
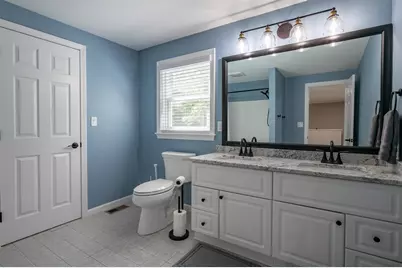
- Total Bathrooms: 3
- Full Bathrooms: 2
- Half Bathrooms: 1
Bedrooms
- Total Bedrooms: 3
- Bedroom 1: Level 2
- Bedroom 2: Level 2
Other Rooms
- Family Room: Family Room, Level 1
- Kitchen: Kitchen, Level 1
Additional Information
- Equipment: CO Detector, Radon Mitigation, Smoke Detector
Exterior
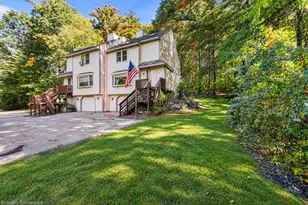
- Exterior Features: Deck
- Color: Blue
Parking
- Garage: Yes
- Garage Spaces: 2
- Parking: Driveway, Garage, Parking Spaces 4
Location
- County: Hillsborough
- Subdivision: Holden Farms
- Condo Project Name: Holden Farms
- Driving Directions: Take exit 7 to Pine Hill Rd to Colburn Ave to Sugar Hill, left onto Honeysuckle Ct. It is the last building on the right. Or take Broad St to Colburn ave to Sugar Hill, then same left onto Honeysuckle.
School Information
- School District: Nashua School District
- Elementary School: Birch Hill Elementary
- Middle School: Pennichuck Junior High School
- High School: Nashua High School North
Community
- Optional Amenities: Furnishings
Heating & Cooling
- Cooling Type: Central AC
- Heating Type: Natural Gas, Forced Air
Utilities
- Sewer: Public
Structural Information
- Construction Status: Existing
- Basement Entrance: Interior
- Basement Desc.: Unfinished
- Roof: Asphalt Shingles
- Stories/Levels: 2
- Square Feet: 2,438
- Finished Total: 2,438 Sq. Ft.
- Finished Above Grnd: 2,438 Sq. Ft.
- Year Built: 1997
Unit Information
- Units in Building: 1
Lot Features
- Frontage: Yes Road Frontage
- Driveway/Sidewalk: Paved
- Zoning: R18
Financial Considerations
- Price Per Sq. Ft.: $264.52
- Other Fee: Fee 1: $470
- Other Fee Type: Fee 1 Includes: Condo Association Fee, HOA Fee, Landscaping, Plowing, Recreation, Trash
- Other Fee Freq.: Fee 1 Frequency: Monthly
- Assessment Year: 2025
- Assessment Amount: $605,500
- Tax Amount: $10,191
- Tax Year: 2025
Disclosures and Reports
- Documents Avail.: Aerials, Association Docs, Covenants, Deed, Property Disclosure
- Lot Number: 32
Listed by EXP Realty, Tiffany Lee
Schools serving 3 Honeysuckle Ct #29
| Name | Grades | Distance |
|---|---|---|
Birch Hill Elementary School 17 Birch Hill Drive, Nashua, NH 03063 | K-5 | 0.3 mi |
Pennichuck Middle School 207 Manchester St., Nashua, NH 03060 | 6-8 | 2.6 mi |
Nashua High School North 8 Titan Way, Nashua, NH 03063 | 9-12 | 1.3 mi |
Price & Sales History for 3 Honeysuckle Ct #29
Tax History for 3 Honeysuckle Ct #29
Estimate the Cost for 3 Honeysuckle Ct #29
3 Honeysuckle Court #29, Nashua, NH 03063 (MLS# 5106859) is a Condo property with 3 bedrooms, 2 full bathrooms and 1 partial bathroom. 3 Honeysuckle Court #29 is currently listed for $644,900 and was received on August 26, 2026. Want to learn more about 3 Honeysuckle Court #29? Do you have questions about finding other Condo real estate for sale in Nashua? You can browse all Nashua real estate or contact a Coldwell Banker agent to request more information.