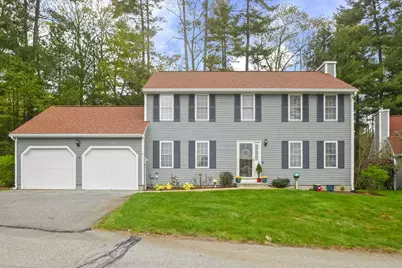
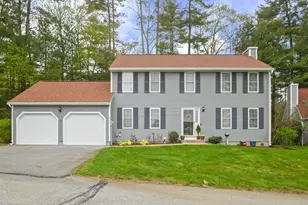
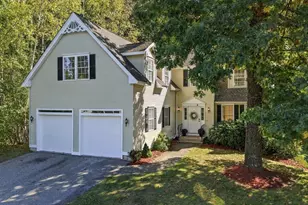
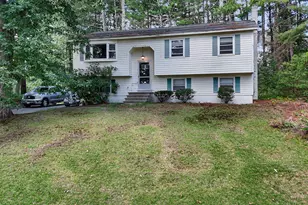
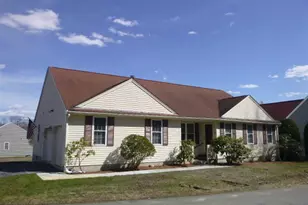
This is a carousel with tiles that activate property listing cards. Use the previous and next buttons to navigate.
1/1
$599,000
This is a carousel with tiles that activate property listing cards. Use the previous and next buttons to navigate.
1/1
Property Description
Do not overlook this special listing! Best lot on the forested periphery of Holden Farms. This remodeled and meticulously maintained low maintenance home has 3 spacious bedrooms and 2.5 bathrooms and is perfect for buyers looking to downsize. The kitchen is upgraded with quartz counters, marble backsplash and soft close cabinets. Great natural light in the dining room, foyer, and throughout. The ginormous front-to-back living room features a new gas fireplace and slider to the sunroom which opens up to towering forest on the west side. The forest cools and shades the entire house all summer and lets the sun through in the winter. The large primary suite complete with a large walk-in closet, newly remodeled spa-like bath and vaulted ceiling feels luxurious spacious. Buyers will love the hardwood and marble floors and first floor laundry. Holden Farms offers amenities including a clubhouse, in-ground pool, and tennis court. Conveniently located near area shopping, highway, and restaurants. HOA fee covers everything you don't want to: roof, siding, exterior maintenance, landscaping, garbage and snow removal. Over $100k itemized upgrades since late 2024. This place is ready to go.
Full Property Details
Full Property Details for 5 Ivy Ln #131
General
- Sold For: $599,000
- Taxes: $9,053 (2025)
- Status: Closed
- Type: Condo
- Source: PrimeMLS
- MLS ID: 5079330
- Added to Site: 167 day(s) ago
Interior
- Number of Rooms: 10
- Interior Features: Blinds, Dining Area, Gas Fireplace, 1 Fireplace, Laundry Hookups, Primary BR w/ BA, Indoor Storage, Walk-In Closet, 1st Floor Laundry
- Fireplace: Yes
- Appliances: Gas Cooktop, Dishwasher, Disposal, Range Hood, Microwave, Gas Range, Refrigerator, Gas Stove
- Flooring: Hardwood, Laminate, Marble, Vinyl
Rooms
Bathrooms
- Total Bathrooms: 3
- Full Bathrooms: 2
- Half Bathrooms: 1
Bedrooms
- Total Bedrooms: 3
- Primary Bedroom: 13 x 18, Level 2
- Bedroom 1: 11 x 12, Level 2
- Bedroom 2: 10 x 12, Level 2
Other Rooms
- Living Room: 23 x 13, Level 1
- Kitchen: Kitchen, 10 x 17, Level 1
- Dining Room: Dining Room, 11 x 12, Level 1
Additional Information
- Equipment: Air Conditioner, CO Detector, Dehumidifier, Irrigation System, Smoke Detector
Exterior
- Exterior Features: Deck
- Color: Grey-Blue
Parking
- Garage: Yes
- Garage Spaces: 2
- Parking: Driveway, Garage, Visitor
Location
- County: Hillsborough
- Subdivision: Holden Farms
- Condo Project Name: Holden Farms
- Driving Directions: Take US-3 N to Exit 6 NH-130 E/Broad St in Nashua. Right onto NH-130 E/Broad St Immediate left onto Blue Hill Ave Continue onto Pine Hill Rd Left onto Holden Rd Holden Rd turns right and becomes Stockton Dr Left onto Thresher Rd Right onto Ivy Ln
Community
- Optional Amenities: Dryer, Kitchen Island, Washer
Heating & Cooling
- Cooling Type: Central AC
- Heating Type: Forced Air, Gas Heater, Heat Pump, Hot Air, In Floor, Space Heater
Utilities
- Sewer: Metered, Public Sewer On-Site
Structural Information
- Construction Status: Existing
- Basement Entrance: Walk-up
- Basement Desc.: Bulkhead, Concrete, Daylight, Full, Sump Pump, Unfinished
- Roof: Architectural Shingle, Asphalt Shingles
- Stories/Levels: 2
- Square Feet: 1,824
- Finished Total: 1,824 Sq. Ft.
- Finished Above Grnd: 1,824 Sq. Ft.
- Year Built: 1999
Unit Information
- Units in Building: 1
Lot Features
- Lot Size (Acres): 0.1
- Lot Size (Sq. Ft.): 4,356
- Frontage: No Road Frontage
- Driveway/Sidewalk: Paved
- Zoning: Residential
Financial Considerations
- Price Per Sq. Ft.: $328.4
- Other Fee: Fee 1: $470
- Other Fee Type: Fee 1 Includes: Landscaping, Other, Plowing, HOA Fee
- Other Fee Freq.: Fee 1 Frequency: Monthly
- Assessment Year: 2025
- Assessment Amount: $537,900
- Tax Amount: $9,053
- Tax Year: 2025
Disclosures and Reports
- Documents Avail.: Association Docs, Covenants, Deed, Property Disclosure
- Restrictions: None
- Block: 32
- Lot Number: 131
Listed by www.HomeZu.com, Jason Saphire
Sold by Redfin Corporation, Minghua. Li

Get Pre-Approved Today
Schools
Schools serving 5 Ivy Ln #131
School District:Nashua School District
| Name | Grades | Distance |
|---|---|---|
Birch Hill Elementary School 17 Birch Hill Drive, Nashua, NH 03063 | K-5 | 0.4 mi |
Pennichuck Middle School 207 Manchester St., Nashua, NH 03060 | 6-8 | 2.7 mi |
Nashua High School North 8 Titan Way, Nashua, NH 03063 | 9-12 | 1.4 mi |
Disclaimer:
School attendance boundaries provided by ATTOM Data Solutions and are for reference only. Contact the school directly to verify enrollment eligibility.
Price & Sales History for 5 Ivy Ln #131
Date
Details
Price
Change
Source
8/24/2026
Sold
$599,000
—
MLS
5/25/2026
Price Reduced
$599,000
-1.64%
MLS
5/02/2026
Price Reduced
$609,000
-3.18%
MLS
4/09/2026
Price Reduced
$629,000
-1.56%
MLS
3/13/2026
Listed
$639,000
—
MLS
Disclaimer: Historical sales information is derived from public records provided by the county offices. Information is not guaranteed and should be independently verified.
5 Ivy Lane #131, Nashua, NH 03063 (MLS# 5079330) is a Condo property that was sold at $599,000 on August 24, 2026. Want to learn more about 5 Ivy Lane #131? Do you have questions about finding other Condo real estate for sale in Nashua? You can browse all Nashua real estate or contact a Coldwell Banker agent to request more information.