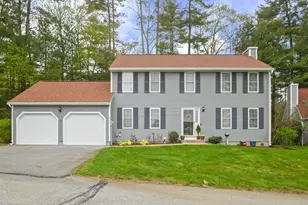
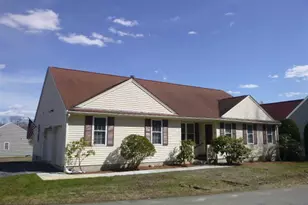
This is a carousel with tiles that activate property listing cards. Use the previous and next buttons to navigate.
1/20
$640,000 Just Listed
This is a carousel with tiles that activate property listing cards. Use the previous and next buttons to navigate.
1/20
Property Description
Welcome to easy one-level living in Nashua's desirable Holden Farm development. Detached Ranch built in 1999. This spacious 4 BR, 3 Bath home is in excellent condition and offers an open floor plan with vaulted ceiling & gas fireplace. The kitchen features granite countertops, stainless steel appliances (5-burner gas range) & under-cabinet lighting. Kitchen & bathrooms remodeled in 2021. Master BR bath features a walk-in shower & heated tile floor. Laundry room in master bath. Natural gas H/W Heater replaced 2020 & Furnace-forced hot air/Central Air replaced 2025. Living Room, Dining Room, Kitchen, 3 BR, 2 Baths, 2 car garage, 4 Season Porch, Hardwood and ceramic tile floors, Gas FP on 1st floor. Partially Finished Basement (Rec Room/BR-Carpeted with full bath-linoleum). 1670 sqft on main floor, 1518 sqft in Basement, 519 sqft finished. Holden Farm amenities include a Club House, pool & tennis courts. City water/sewer. Served by Xfinity & Fidium. Condo Fees: $470/mo include exterior maintenance, landscaping, snow removal & trash pickup. Property Taxes: Estimated for 2026: $9270.
Full Property Details
Full Property Details for 4 Ivy Ln
General
- Price: $640,000
- Taxes: $8,765 (2025)
- Status: Active
- Type: Condo
- Source: PrimeMLS
- MLS ID: 5105799
- Updated: 8/20/2026
- Added to Site: 1 day(s) ago
Interior
- Number of Rooms: 8
- Interior Features: Cathedral Ceiling, Ceiling Fan, Dining Area, Gas Fireplace, 1 Fireplace, Hearth, Primary BR w/ BA, Walk-In Closet, Window Treatment, 1st Floor Laundry, Attic with Pulldown
- Fireplace: Yes
- Appliances: Dishwasher, Disposal, Dryer, Range Hood, Microwave, Gas Range, Refrigerator, Washer
- Flooring: Carpet, Hardwood, Tile, Vinyl
Rooms
Bathrooms
- Total Bathrooms: 3
- Full Bathrooms: 3
Bedrooms
- Total Bedrooms: 4
- Primary Bedroom: 13 x 15, Level 1
- Bedroom 1: 12 x 13, Level 1
- Bedroom 2: 11 x 12, Level 1
- Bedroom 3: 29 x 11, Basement
Other Rooms
- Living Room: 20 x 16, Level 1
- Kitchen: Kitchen, 11 x 10, Level 1
- Dining Room: Dining Room, 12 x 12, Level 1
Additional Information
- Equipment: Air Conditioner, Dehumidifier, Irrigation System, Other, Smoke Detector
Exterior
- Exterior Features: Enclosed Porch, Window Screens, Handicap Modified
- Color: Grey
Parking
- Garage: Yes
- Garage Spaces: 2
- Parking: Driveway, Garage, On Street
Location
- County: Hillsborough
- Subdivision: Holden Farm
- Condo Project Name: Holden Farm
- Driving Directions: 4 Ivy LN, Nashua NH: Route 3 Exit 6, right onto Broad St, Left at light onto Blue Hill, becomes Pine Hill Rd, left onto Coburn Ave, right onto Sugar Hill Dr (Holden Farm), right onto Thresher, left onto Ivy, 2nd Ranch on the left.
Heating & Cooling
- Cooling Type: Central AC
- Heating Type: Forced Air
Utilities
- Sewer: Public Sewer On-Site
Structural Information
- Construction Status: Existing
- Basement Entrance: Interior
- Basement Desc.: Bulkhead, Climate-Controlled, Concrete, Daylight, Full, Partially Finished
- Roof: Asphalt Shingles
- Stories/Levels: 1
- Square Feet: 2,060
- Finished Total: 2,060 Sq. Ft.
- Finished Above Grnd: 1,670 Sq. Ft.
- Finished Below Grnd: 390 Sq. Ft.
- Year Built: 1999
Unit Information
- Units in Building: 1
Lot Features
- Frontage: TBD
- Driveway/Sidewalk: Paved
- Zoning: R18
Financial Considerations
- Price Per Sq. Ft.: $383.23
- Other Fee: Fee 1: $470
- Other Fee Type: Fee 1 Includes: Condo Association Fee, Landscaping, Other, Plowing, Trash
- Other Fee Freq.: Fee 1 Frequency: Monthly
- Assessment Year: 2025
- Assessment Amount: $550,800
- Tax Amount: $8,765
- Tax Year: 2025
Disclosures and Reports
- Documents Avail.: Association Docs, Deed
- Restrictions: None
- Block: 32
- Lot Number: 133
Listed by www.HomeZu.com, Jason Saphire

Get Pre-Approved Today
Schools
Schools serving 4 Ivy Ln
School District:Nashua School District
| Name | Grades | Distance |
|---|---|---|
Birch Hill Elementary School 17 Birch Hill Drive, Nashua, NH 03063 | K-5 | 0.3 mi |
Pennichuck Middle School 207 Manchester St., Nashua, NH 03060 | 6-8 | 2.7 mi |
Nashua High School North 8 Titan Way, Nashua, NH 03063 | 9-12 | 1.3 mi |
Disclaimer:
School attendance boundaries provided by ATTOM Data Solutions and are for reference only. Contact the school directly to verify enrollment eligibility.
Price & Sales History for 4 Ivy Ln
Date
Details
Price
Change
Source
8/19/2026
Listed
$640,000
77.78%
MLS
5/21/2020
Sold
$360,000
—
Public Record
Disclaimer: Historical sales information is derived from public records provided by the county offices. Information is not guaranteed and should be independently verified.
Tax History
Tax History for 4 Ivy Ln
Year
Property Taxes
Change
Tax Assessment
Change
2025
$9,270
6%
$550,800
—
2024
$8,758
11%
$550,800
27%
2023
$7,912
1%
$434,000
—
2022
$7,842
3%
$434,000
33%
2021
$7,600
3%
$327,300
—
2020
$7,393
4%
$327,000
—
2019
$7,116
3%
$327,000
—
2018
$6,936
-5%
$327,000
16%
2017
$7,293
3%
$282,800
—
2016
$7,090
2%
$282,800
—
2015
$6,937
2%
$282,800
—
2014
$6,801
-1%
$282,800
-14%
2011
$6,866
—
$327,400
—
Disclaimer: Historical tax information is derived from public records provided by the county offices. Information is not guaranteed and should be independently verified.
Estimate the Cost
Estimate the Cost for 4 Ivy Ln
4 Ivy Lane, Nashua, NH 03063 (MLS# 5105799) is a Condo property with 4 bedrooms and 3 full bathrooms. 4 Ivy Lane is currently listed for $640,000 and was received on August 19, 2026. Want to learn more about 4 Ivy Lane? Do you have questions about finding other Condo real estate for sale in Nashua? You can browse all Nashua real estate or contact a Coldwell Banker agent to request more information.