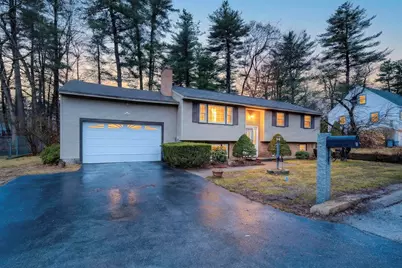
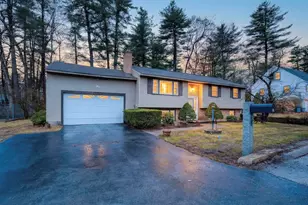
This is a carousel with tiles that activate property listing cards. Use the previous and next buttons to navigate.
1/1
$540,000
This is a carousel with tiles that activate property listing cards. Use the previous and next buttons to navigate.
1/1
Property Description
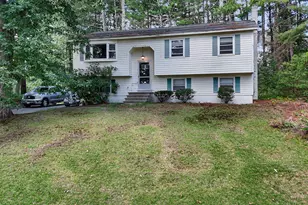
**Welcome to this beautifully maintained 4-bedroom, 2-bath Single Family Split Entry home offering 2,171 square feet of living space on a .23-acre lot in one of Nashua's most highly desirable and well-established neighborhoods. This spacious home features newer kitchen cabinets, granite countertops, and a center island perfect for cooking and gathering, flowing seamlessly into the dining and living room areas. A heated sunroom off the dining room provides year-round enjoyment and opens directly to a newer deck-ideal for entertaining or relaxing while overlooking the backyard. The home offers 3 generous size bedrooms on the 1st flr and 1 bedroom in the basement. The finished basement includes a large recreation room with gas fireplace and an private office space. Additional highlights include an expansive 2-car attached garage with plenty of room for storage. The flexible floor plan offers comfort and functionality for today's lifestyle. With generous living space, thoughtful updates, and a prime location close to local amenities, this home is ready to welcome its next owners. Newer updates include new boiler, hot water heater, mini-split, kitchen cabinets & granite countertops, fireplace and deck railings. ** ALL OFFERS DUE Saturday April 25 at 2:00PM **
Full Property Details
Full Property Details for 10 Vespa Ln
General
- Sold For: $540,000
- Taxes: $8,245 (2025)
- Status: Closed
- Type: Single Family
- Source: PrimeMLS
- MLS ID: 5082366
- Added to Site: 50 day(s) ago
Interior
- Number of Rooms: 8
- Interior Features: Central Vacuum, Gas Fireplace, Wood Fireplace, 2 Fireplaces, Basement Laundry
- Fireplace: Yes
- Appliances: Dishwasher, Disposal, Dryer, Microwave, Refrigerator, Electric Stove
- Flooring: Carpet, Ceramic Tile, Hardwood, Tile
Rooms
Bathrooms
- Total Bathrooms: 2
- Full Bathrooms: 1
- 3/4 Bathrooms: 1
- Bathroom 1: Bathroom Full, 9 x 9, Level 1
- Bathroom 2: Bathroom Three Quarter, 6 x 9, Basement
Bedrooms
- Total Bedrooms: 4
- Bedroom 1: 9 x 13, Level 1
- Bedroom 2: 12 x 13, Level 1
- Bedroom 3: 12 x 12, Level 1
- Bedroom 4: 22 x 12, Basement
Other Rooms
- Living Room: 21 x 13, Level 1
- Office: 9 x 12, Basement
- Rec Room: Basement
- Sun Room/Solarium: 12 x 12, Level 1
- Other Room 1: 5 x 8, Basement
- Utility Room: 14 x 8, Basement
Additional Information
- Equipment: Irrigation System, Portable Generator
Exterior
- Exterior Features: Deck, Shed
Parking
- Garage: Yes
- Garage Spaces: 2
Location
- County: Hillsborough
- Driving Directions: Manchester St to Tinker Rd to Biscayne Parkway left onto Vespa
School Information
- Elementary School: Charlotte Ave Elem School
- Middle School: Pennichuck Junior High School
- High School: Nashua High School North
Heating & Cooling
- Cooling Type: Mini Split
- Heating Type: Baseboard, Heat Pump, Gas Stove, Mini Split, Boiler, Gas Fireplace
Utilities
- Sewer: Public
Structural Information
- Construction Status: Existing
- Basement Entrance: Interior
- Basement Desc.: Basement Stairs, Bulkhead, Finished, Full, Interior Access, Interior Stairs, Sump Pump
- Roof: Architectural Shingle, Asphalt Shingles
- Stories/Levels: 2
- Square Feet: 2,171
- Finished Total: 2,171 Sq. Ft.
- Finished Above Grnd: 1,251 Sq. Ft.
- Finished Below Grnd: 920 Sq. Ft.
- Year Built: 1965
Lot Features
- Lot Size (Acres): 0.23
- Lot Size (Sq. Ft.): 10,019
- Frontage: Yes Road Frontage
- Frontage Feet: 90
- Driveway/Sidewalk: Paved
- Zoning: R18
Financial Considerations
- Price Per Sq. Ft.: $246.43
- Assessment Year: 2025
- Assessment Amount: $489,900
- Tax Amount: $8,245
- Tax Year: 2025
Disclosures and Reports
- Block: 158
Listed by LAER Realty Partners/Chelmsford, Bill Cataldo
Sold by Realty One Group Next Level, Michal. Wisniewski

Get Pre-Approved Today
Schools
Schools serving 10 Vespa Ln
School District:Nashua School District
| Name | Grades | Distance |
|---|---|---|
Charlotte Ave Elementary School 48 Charlotte Avenue, Nashua, NH 03064 | K-5 | 1 mi |
Pennichuck Middle School 207 Manchester St., Nashua, NH 03060 | 6-8 | 0.4 mi |
Nashua High School North 8 Titan Way, Nashua, NH 03063 | 9-12 | 2.9 mi |
Disclaimer:
School attendance boundaries provided by ATTOM Data Solutions and are for reference only. Contact the school directly to verify enrollment eligibility.
Price & Sales History for 10 Vespa Ln
Date
Details
Price
Change
Source
5/22/2026
Sold
$540,000
0.93%
MLS
4/07/2026
Listed
$535,000
—
MLS
Disclaimer: Historical sales information is derived from public records provided by the county offices. Information is not guaranteed and should be independently verified.
10 Vespa Lane, Nashua, NH 03064 (MLS# 5082366) is a Single Family property that was sold at $540,000 on May 22, 2026. Want to learn more about 10 Vespa Lane? Do you have questions about finding other Single Family real estate for sale in Nashua? You can browse all Nashua real estate or contact a Coldwell Banker agent to request more information.