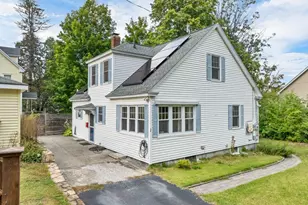
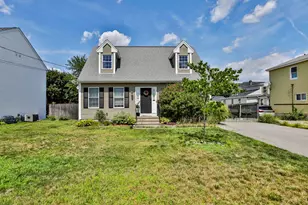
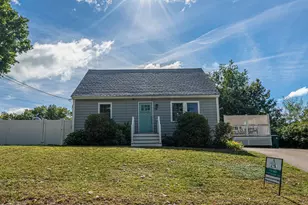
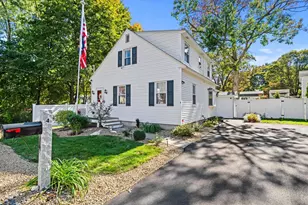
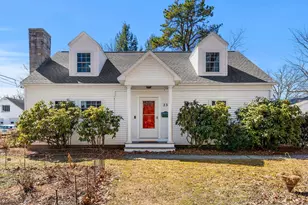
This is a carousel with tiles that activate property listing cards. Use the previous and next buttons to navigate.
1/1
$574,900
This is a carousel with tiles that activate property listing cards. Use the previous and next buttons to navigate.
1/1
Property Description
Beautifully maintained and deceptively spacious ranch with garage offering over 1,439 sq ft on the main level plus an additional 1,087 sq ft in the finished lower level with endless possibilities! This immaculate home has been lovingly cared for by the same owners for 28 years and features 3-4 bedrooms and 2 baths with a flexible layout ideal for today's lifestyle.The main level offers an open feel with a spacious living room featuring hardwood floors and a fireplace, an eat-in fully applianced kitchen with an abundance of cabinetry, center island with seating, and a separate spacious dining area. Good-sized bedrooms and an updated main bath complete the first floor. The finished lower level greatly expands the living space and includes a large family room with a second fireplace and wood stove insert, additional bonus room/den, plus another separate room perfect for a home office, guest space, hobby room, or flex area and another 3/4 bathroom. Utility area offers additional storage. Additional features include pull-down attic storage, natural gas heat, mini-split A/C system, generator switch, town water and sewer, recessed lighting, and abundant closet space throughout. A finished porch/breezeway between the house & garage. Step outside to enjoy the beautifully private backyard that's fenced featuring patio space ideal for relaxing or entertaining, along with garden areas that could easily be converted to additional lawn space if desired. Commuter dream - conveniently located in a desirable neighborhood just off Exit 4, this move-in ready home is truly a must-see!
Full Property Details
Full Property Details for 12 Burnett St
General
- Sold For: $574,900
- Taxes: $7,829 (2025)
- Status: Closed
- Type: Single Family
- Source: PrimeMLS
- MLS ID: 5090869
- Added to Site: 93 day(s) ago
Interior
- Number of Rooms: 8
- Interior Features: Ceiling Fan, Dining Area, Wood Fireplace, 2 Fireplaces, Kitchen Island, Laundry Hookups, Living/Dining, Natural Light, Indoor Storage, Wood Stove Insert, Attic with Pulldown
- Fireplace: Yes
- Appliances: Dishwasher, Dryer, Freezer, Microwave, Refrigerator, Washer, Electric Stove
- Flooring: Carpet, Hardwood
Rooms
Bathrooms
- Total Bathrooms: 2
- 3/4 Bathrooms: 2
Bedrooms
- Total Bedrooms: 3
- Bedroom 1: Level 1
- Bedroom 2: Level 1
- Bedroom 3: Level 1
Other Rooms
- Living Room: Level 1
- Family Room: Family Room, Basement
- Dining Room: Dining Room, Level 1
- Office: Basement
Additional Information
- Equipment: Smoke Detector, Wood Stove
Exterior
- Exterior Features: Garden Space, Patio
- Color: white
Parking
- Garage: Yes
- Garage Spaces: 1
- Parking: Direct Entry, Driveway, Garage, Paved
Location
- County: Hillsborough
- Driving Directions: Exit 4 to E. Dunstable Road to Burnett Street, home on the left
School Information
- School District: Nashua School District
- Elementary School: Sunset Heights School
- Middle School: Fairgrounds Middle School
- High School: Nashua High School North
Heating & Cooling
- Cooling Type: Mini Split
- Heating Type: Natural Gas, Hot Water
Utilities
- Sewer: Public
Structural Information
- Construction Status: Existing
- Basement Entrance: Interior
- Basement Desc.: Bulkhead, Finished, Full, Interior Access, Storage Space
- Roof: Shingle
- Stories/Levels: 1
- Square Feet: 2,526
- Finished Total: 2,526 Sq. Ft.
- Finished Above Grnd: 1,439 Sq. Ft.
- Finished Below Grnd: 1,087 Sq. Ft.
- Year Built: 1954
Lot Features
- Lot Size (Acres): 0.17
- Lot Size (Sq. Ft.): 7,405
- Frontage: Yes Road Frontage
- Frontage Feet: 100
- Driveway/Sidewalk: Paved
- Zoning: residential
Financial Considerations
- Price Per Sq. Ft.: $223.63
- Tax Amount: $7,829
- Tax Year: 2025
Disclosures and Reports
- Block: 114
- Lot Number: 12
Listed by Hope Lacasse Real Estate, LLC, Hope Lacasse
Sold by Silver Key Homes Realty, Kristen. Keegan

Get Pre-Approved Today
Schools
Schools serving 12 Burnett St
School District:Nashua School District
| Name | Grades | Distance |
|---|---|---|
Sunset Heights School 15 Osgood Road, Nashua, NH 03060 | K-5 | 1.1 mi |
Fairgrounds Middle School 27 Cleveland Street, Nashua, NH 03060 | 6-8 | 0.7 mi |
Nashua High School North 8 Titan Way, Nashua, NH 03063 | 9-12 | 2.6 mi |
Disclaimer:
School attendance boundaries provided by ATTOM Data Solutions and are for reference only. Contact the school directly to verify enrollment eligibility.
Price & Sales History for 12 Burnett St
Date
Details
Price
Change
Source
8/07/2026
Sold
$574,900
1.77%
MLS
5/26/2026
Listed
$564,900
—
MLS
Disclaimer: Historical sales information is derived from public records provided by the county offices. Information is not guaranteed and should be independently verified.
12 Burnett Street, Nashua, NH 03060 (MLS# 5090869) is a Single Family property that was sold at $574,900 on August 07, 2026. Want to learn more about 12 Burnett Street? Do you have questions about finding other Single Family real estate for sale in Nashua? You can browse all Nashua real estate or contact a Coldwell Banker agent to request more information.