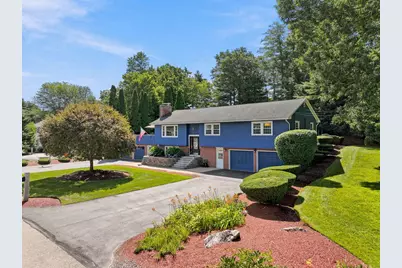
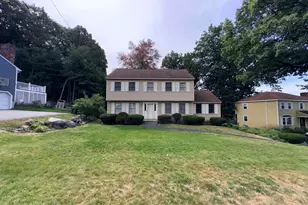
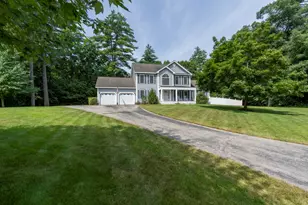
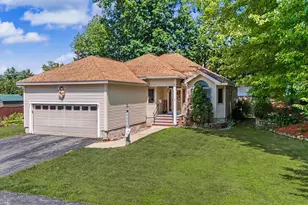
Full Property Details for 12 Deerhaven Dr
General
- Sold For: $670,000
- Taxes: $10,801 (2025)
- Status: Closed
- Type: Single Family
- Source: PrimeMLS
- MLS ID: 5101610
- Added to Site: 70 day(s) ago
Interior
- Number of Rooms: 10
- Interior Features: Central Vacuum, Blinds, Ceiling Fan, Dining Area, Wood Fireplace, 2 Fireplaces, Hearth, Kitchen/Dining, Primary BR w/ BA, Natural Light, Natural Woodwork, Programmable Thermostat, Basement Laundry, Attic with Pulldown
- Fireplace: Yes
- Appliances: Dishwasher, Disposal, Dryer, Microwave, Refrigerator, Washer, Electric Stove, Electric Water Heater, Owned Water Heater
- Flooring: Carpet, Ceramic Tile, Combination, Hardwood
Rooms
- Total Bathrooms: 4
- Full Bathrooms: 1
- 3/4 Bathrooms: 1
- Half Bathrooms: 1
- 1/4 Bathrooms: 1
- Bathroom 1: Bathroom Full, 7'10 x 4'4, Level 1
- Bathroom 2: Bathroom Half, 6'11 x 4'2, Level 1
- Bathroom 3: Bathroom Three Quarter, 6'5 x 5'9, Basement
- Bathroom 4: Bathroom One Quarter, Basement
- Total Bedrooms: 5
- Bedroom 1: 15' x 9'7, Level 1
- Bedroom 2: 10'11 x 9'7, Level 1
- Bedroom 3: 16'8 x 12'6, Basement
- Bedroom 4: 14'11 x 10'5, Basement
- Living Room: 17'2 x 13'5, Level 1
- Family Room: Family Room, 24'5 x 16'7, Basement
- Laundry: 7'7 x 6'6, Basement
- Other Room 1: Level 1
- Other Room 2: 7'2 x 5'9storageroom
- Mud Room: Mudroom, 11' x 7'3, Basement
Additional Information
- Pool: Yes
- Equipment: Battery Smoke Detector, CO Detector, Irrigation System
Exterior
- Exterior Features: Deck, Full Fence, Garden Space, In-Ground Pool, Window Screens, Double Pane Window(s)
- Color: Blue
Parking
- Garage: Yes
- Garage Spaces: 2
- Parking: Driveway, Parking Spaces 11 - 20, Paved, RV Access/Parking
Location
- County: Hillsborough
- Driving Directions: Manchester Street to 12 Deerhaven Drive. Follow GPS
School Information
- School District: Nashua School District
- Elementary School: Charlotte Ave Elem School
- Middle School: Pennichuck Junior High School
- High School: Nashua High School North
Heating & Cooling
- Cooling Type: Central AC
- Heating Type: Natural Gas, Hot Water, Multi Zone
Utilities
Structural Information
- Construction Status: Existing
- Basement Entrance: Interior
- Basement Desc.: Climate-Controlled, Daylight, Finished, Full, Insulated, Interior Access
- Roof: Asphalt Shingles
- Stories/Levels: 1
- Square Feet: 2,962
- Finished Total: 2,962 Sq. Ft.
- Finished Above Grnd: 1,506 Sq. Ft.
- Finished Below Grnd: 1,456 Sq. Ft.
- Year Built: 1971
Lot Features
- Lot Size (Acres): 0.52
- Lot Size (Sq. Ft.): 22,651
- Frontage: TBD
- Driveway/Sidewalk: Paved
- Zoning: R18
Financial Considerations
- Price Per Sq. Ft.: $464.81
- Assessment Year: 2025
- Assessment Amount: $641,800
- Tax Amount: $10,801
- Tax Year: 2025
Disclosures and Reports
Listed by LPT Realty, Jennifer Marquis
Sold by RE/MAX Innovative Properties, Lynn. McNulty