This is a carousel with tiles that activate property listing cards. Use the previous and next buttons to navigate.
1/40
$565,000
This is a carousel with tiles that activate property listing cards. Use the previous and next buttons to navigate.
1/40
Property Description
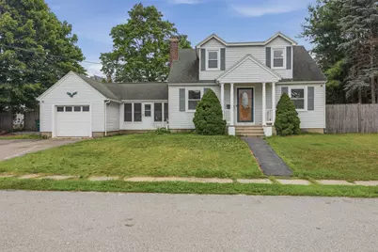
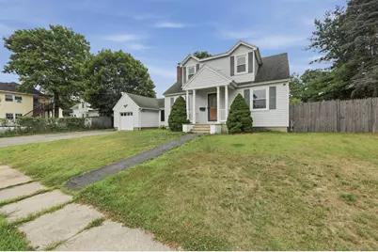
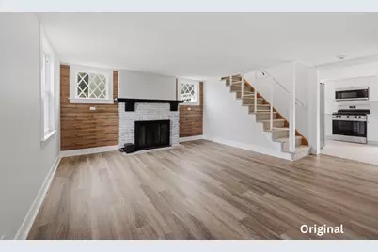
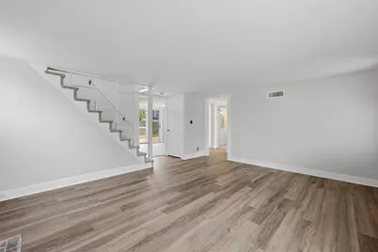
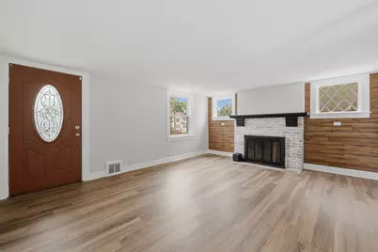
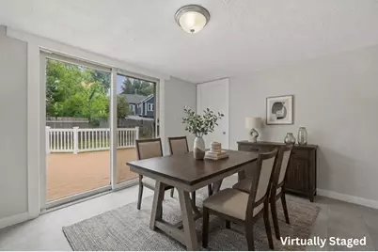
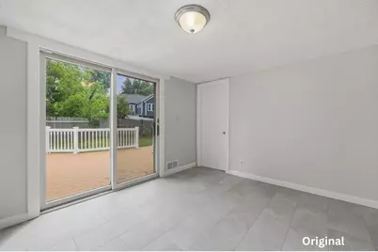
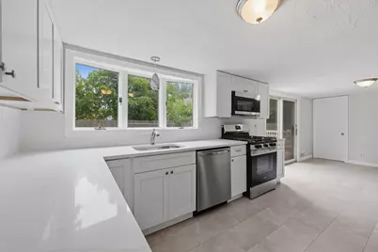
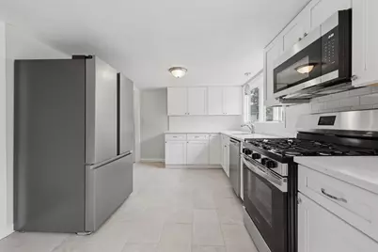
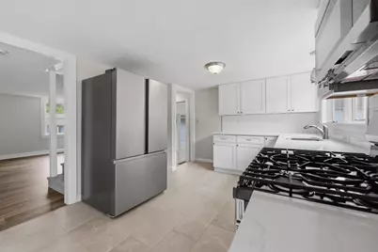
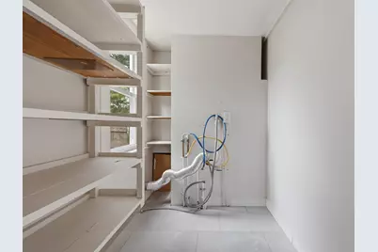
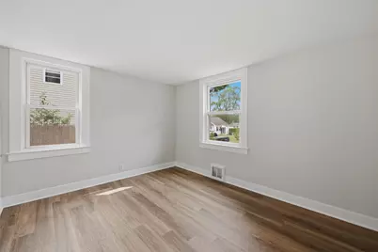
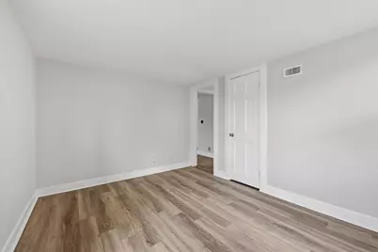
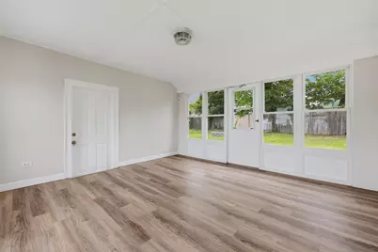
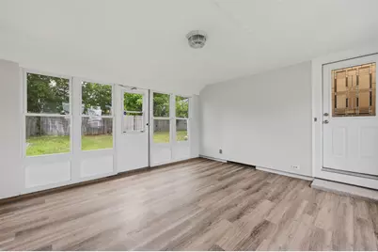
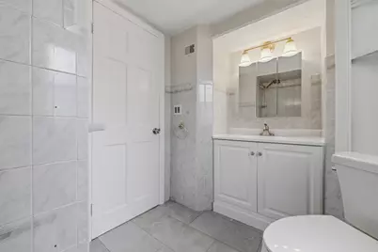
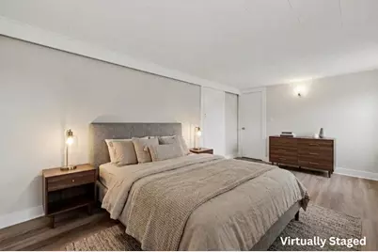
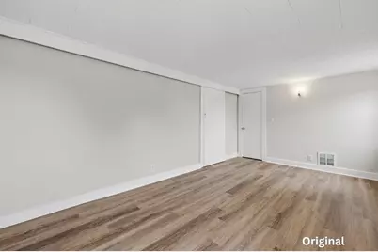
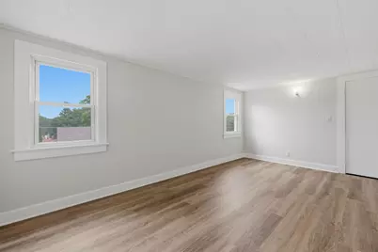
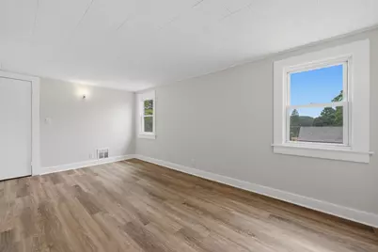
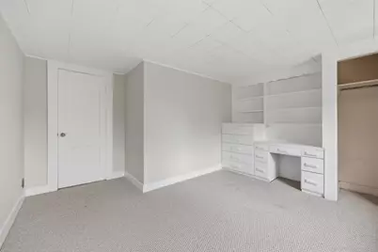
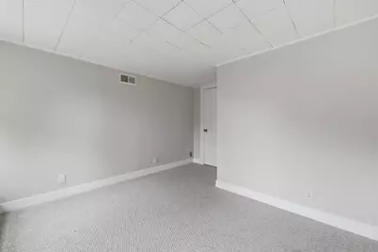
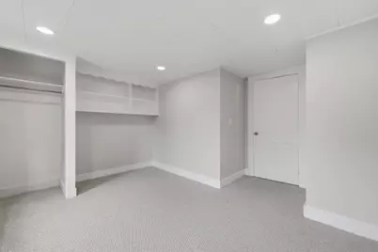
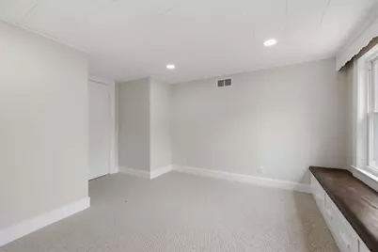
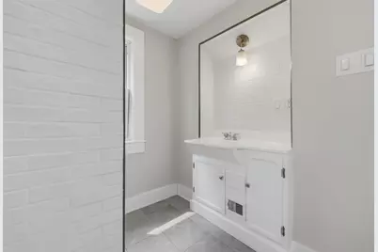
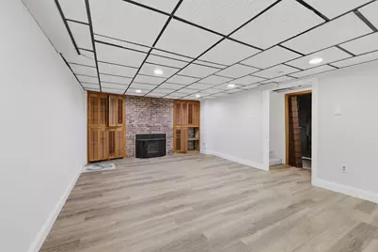
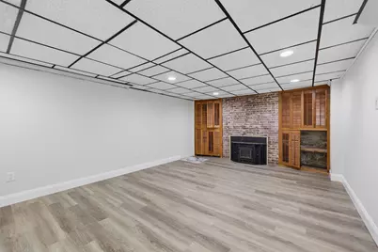
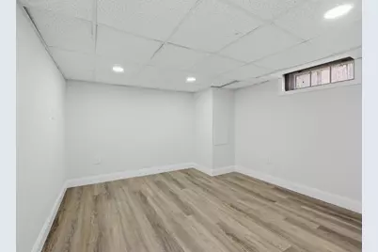
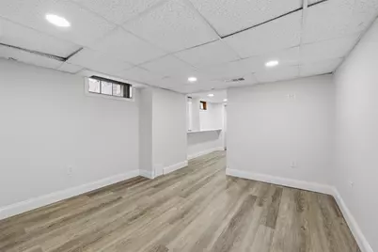
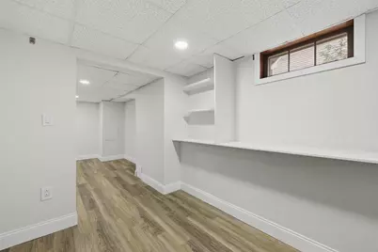
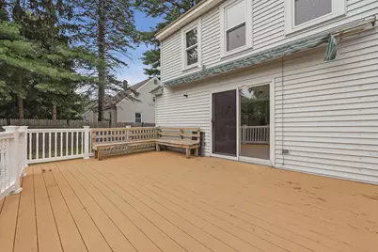
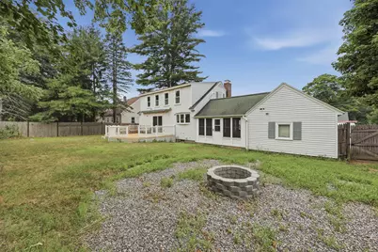
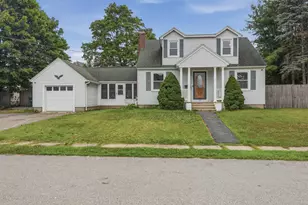
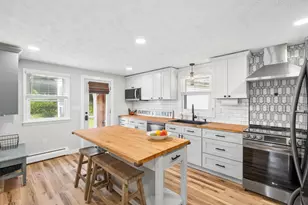
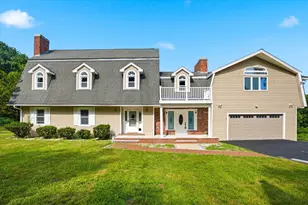
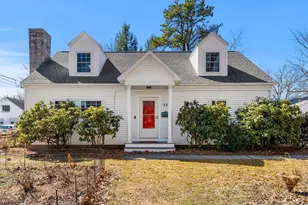
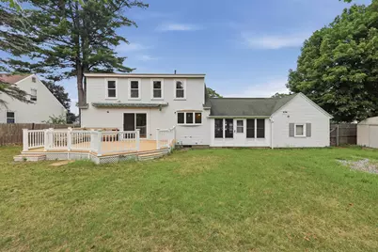
Welcome to your dream home in Nashua! Perfectly situated for an effortless commute and just minutes from vibrant local shopping/dining, this beautifully updated 4 bedroom Cape blends classic charm w/ modern convenience. Enter inside to a sun-drenched living room anchored by a cozy fireplace, seamlessly flowing into a stunning kitchen equipped with stainless steel appliances, gas cooking, upgraded cabinetry, and a bright dining area. From there, slider doors lead out to a composite deck overlooking a fully fenced backyard-complete with a firepit area and a handy storage shed. The main floor offers ultimate flexibility with a convenient first-floor bedroom, a relaxing sunroom, a dedicated laundry room, and a full bathroom. Upstairs, you'll find three additional bedrooms, including a spacious primary boasting two walk-in closets, alongside a second full bathroom featuring a modern shower stall. Need even more space? The finished basement is a true bonus, offering a massive recreation room with custom built-ins and a pellet stove, plus an extra bonus room and a half bath that's absolutely perfect for extended living. Tied together with a 1-car garage and numerous updates throughout, this turnkey property is ready for you to move right in and start making memories!
Full Property Details
Full Property Details for 12 Morton St
General
- Price: $565,000
- Taxes: $7,839 (2025)
- Status: Active
- Type: Single Family
- Source: PrimeMLS
- MLS ID: 5100871
- Updated: 8/20/2026
- Added to Site: 50 day(s) ago
Interior
- Number of Rooms: 10
- Interior Features: Dining Area, 1 Fireplace, Laundry Hookups, Natural Light, Walk-In Closet, Programmable Thermostat
- Fireplace: Yes
- Appliances: Dishwasher, Microwave, Electric Range, Refrigerator
- Flooring: Carpet, Concrete, Vinyl
Rooms
Bathrooms
- Total Bathrooms: 3
- Full Bathrooms: 2
- Half Bathrooms: 1
- Bathroom 1: Bathroom Full, 8 x 7, Level 2
- Bathroom 2: Bathroom Full, 7 x 8, Level 1
- Bathroom 3: Bathroom Half, 8 x 4, Basement
Bedrooms
- Total Bedrooms: 4
- Primary Bedroom: 17 x 10, Level 2
- Bedroom 1: 13 x 14, Level 2
- Bedroom 2: 13 x 14, Level 2
- Bedroom 3: 12 x 10, Level 1
Other Rooms
- Living Room: 17 x 17, Level 1
- Family Room: Family Room, 20 x 13, Basement
- Kitchen: Kitchen, 13 x 11, Level 1
- Dining Room: Dining Room, 11 x 11, Level 1
- Sun Room/Solarium: 15 x 14, Level 1
Additional Information
- Equipment: Air Conditioner
Exterior
- Exterior Features: Deck, Full Fence, Shed
- Color: White
Parking
- Garage: Yes
- Garage Spaces: 1
- Parking: Off Street, Paved
Location
- County: Hillsborough
- Driving Directions: Main Street to Stevens Street to Morton Street
Heating & Cooling
- Cooling Type: Central AC
- Heating Type: Natural Gas, Forced Air
Utilities
- Sewer: Public
Structural Information
- Construction Status: Existing
- Basement Entrance: Interior
- Basement Desc.: Concrete Floor, Finished, Full
- Roof: Asphalt Shingles, Fiberglass Shingle
- Stories/Levels: 2
- Square Feet: 2,004
- Finished Total: 2,004 Sq. Ft.
- Finished Above Grnd: 1,470 Sq. Ft.
- Finished Below Grnd: 534 Sq. Ft.
- Year Built: 1941
Lot Features
- Lot Size (Acres): 0.23
- Lot Size (Sq. Ft.): 10,019
- Frontage: TBD
- Driveway/Sidewalk: Paved
- Zoning: RA
Financial Considerations
- Price Per Sq. Ft.: $384.35
- Tax Amount: $7,839
- Tax Year: 2025
Disclosures and Reports
- Lot Number: 14
Listed by Lamacchia Realty, Inc., Lisa Gamberdella

Get Pre-Approved Today
Schools
Schools serving 12 Morton St
School District:Nashua School District
| Name | Grades | Distance |
|---|---|---|
Sunset Heights School 15 Osgood Road, Nashua, NH 03060 | K-5 | 1 mi |
Fairgrounds Middle School 27 Cleveland Street, Nashua, NH 03060 | 6-8 | 0.8 mi |
Nashua High School North 8 Titan Way, Nashua, NH 03063 | 9-12 | 2.7 mi |
Disclaimer:
School attendance boundaries provided by ATTOM Data Solutions and are for reference only. Contact the school directly to verify enrollment eligibility.
Price & Sales History for 12 Morton St
Date
Details
Price
Change
Source
8/20/2026
Price Reduced
$565,000
-2.59%
MLS
7/21/2026
Listed
$580,000
190%
MLS
9/06/2018
Sold
$200,000
—
Public Record
Disclaimer: Historical sales information is derived from public records provided by the county offices. Information is not guaranteed and should be independently verified.
Tax History
Tax History for 12 Morton St
Year
Property Taxes
Change
Tax Assessment
Change
2025
$7,839
6%
$465,800
—
2024
$7,406
6%
$465,800
21%
2023
$7,002
1%
$384,100
—
2022
$6,941
13%
$384,100
45%
2021
$6,146
3%
$264,700
—
2020
$5,985
4%
$264,700
—
2019
$5,760
4%
$264,700
1%
2018
$5,536
21%
$261,000
47%
2017
$4,593
3%
$178,100
—
2016
$4,465
2%
$178,100
—
2015
$4,369
2%
$178,100
—
2014
$4,283
-9%
$178,100
-20%
2011
$4,691
—
$223,700
—
Disclaimer: Historical tax information is derived from public records provided by the county offices. Information is not guaranteed and should be independently verified.
Estimate the Cost
Estimate the Cost for 12 Morton St
12 Morton Street, Nashua, NH 03060 (MLS# 5100871) is a Single Family property with 4 bedrooms, 2 full bathrooms and 1 partial bathroom. 12 Morton Street is currently listed for $565,000 and was received on July 21, 2026. Want to learn more about 12 Morton Street? Do you have questions about finding other Single Family real estate for sale in Nashua? You can browse all Nashua real estate or contact a Coldwell Banker agent to request more information.