This is a carousel with tiles that activate property listing cards. Use the previous and next buttons to navigate.
1/1
$520,000
This is a carousel with tiles that activate property listing cards. Use the previous and next buttons to navigate.
1/1
Property Description
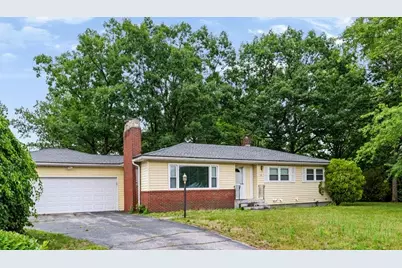
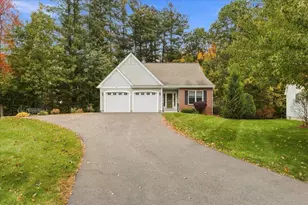
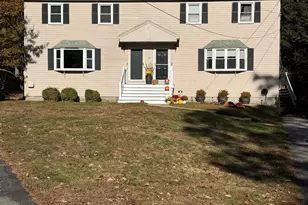
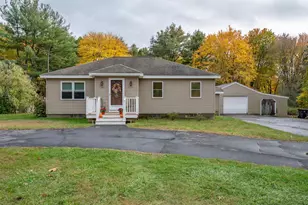
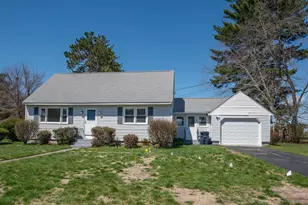
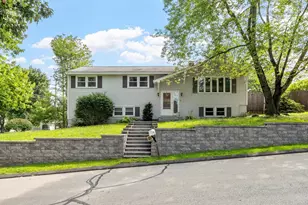
Welcome to 12 Wheaton Drive! Ideally situated in a highly desirable location close to shopping, dining, parks, and major commuter routes, this well-maintained ranch is ready to welcome its new owners. Step inside to an inviting living room featuring a cozy fireplace, seamlessly flowing into the dining area, a perfect layout for everyday living and entertaining. The fully applianced kitchen serves as the heart of the home and offers direct access to the deck and spacious backyard, creating an ideal setting for indoor-outdoor gatherings. A bright and comfortable four-season room overlooks the backyard and provides flexible space for a family room, reading nook, home office, or den. Down the hall, you'll find three nicely sized bedrooms and a full bath. Convenient first-floor laundry adds to the home's practical layout. The partially finished lower level offers even more versatile living space, ideal for a family room, guest area, or home gym, complete with an updated three-quarter bath. The unfinished portion provides abundant storage, including a cedar closet. Additional highlights include a spacious two-car garage, ample off-street parking with two driveways, and a fantastic location just minutes from Route 3, Route 101, and all that Southern New Hampshire has to offer. 24 hours notice for showings, please!
Full Property Details
Full Property Details for 12 Wheaton Dr
General
- Sold For: $520,000
- Taxes: $8,186 (2025)
- Status: Closed
- Type: Single Family
- Source: PrimeMLS
- MLS ID: 5098833
- Added to Site: 56 day(s) ago
Interior
- Number of Rooms: 7
- Interior Features: Wood Fireplace, 1st Floor Laundry, Basement Laundry
- Fireplace: Yes
- Appliances: Dishwasher, Microwave, Gas Range, Refrigerator, Owned Water Heater
- Flooring: Carpet, Wood
Rooms
Bathrooms
- Total Bathrooms: 2
- Full Bathrooms: 1
- 3/4 Bathrooms: 1
- Bathroom 1: Bathroom Full, Level 1
- Bathroom 2: Bathroom Three Quarter, Basement
Bedrooms
- Total Bedrooms: 3
- Bedroom 1: Level 1
- Bedroom 2: Level 1
- Bedroom 3: Level 1
Other Rooms
- Living Room: Level 1
- Kitchen: Kitchen, Level 1
- Dining Room: Dining Room, Level 1
- Den: Den, Basement
- Sun Room/Solarium: Level 1
Exterior
- Exterior Features: Deck, Partial Fence
Parking
- Garage: Yes
- Garage Spaces: 2
- Parking: Driveway, Off Street, Paved
Location
- County: Hillsborough
Heating & Cooling
- Cooling Type: Central AC
- Heating Type: Baseboard, Hot Water
Utilities
- Sewer: Public
Structural Information
- Construction Status: Existing
- Basement Entrance: Interior
- Basement Desc.: Basement Stairs, Bulkhead, Concrete Floor, Exterior Access, Interior Access, Interior Stairs, Partially Finished, Storage Space
- Roof: Asphalt Shingles
- Stories/Levels: 1
- Square Feet: 1,775
- Finished Total: 1,775 Sq. Ft.
- Finished Above Grnd: 1,390 Sq. Ft.
- Finished Below Grnd: 385 Sq. Ft.
- Year Built: 1969
Lot Features
- Lot Size (Acres): 0.36
- Lot Size (Sq. Ft.): 15,682
- Frontage: Yes Road Frontage
- Frontage Feet: 202
- Driveway/Sidewalk: Paved
- Zoning: R9
Financial Considerations
- Price Per Sq. Ft.: $388.42
- Assessment Year: 2025
- Assessment Amount: $486,400
- Tax Amount: $8,186
- Tax Year: 2025
Disclosures and Reports
- Lot Number: 428
Listed by Martel Real Estate, Kaitlin Martel Ghen
Sold by Greatland Real Estate LLC, Weisong. Wang

Get Pre-Approved Today
Schools
Schools serving 12 Wheaton Dr
School District:Nashua School District
| Name | Grades | Distance |
|---|---|---|
Birch Hill Elementary School 17 Birch Hill Drive, Nashua, NH 03063 | K-5 | 0.9 mi |
Pennichuck Middle School 207 Manchester St., Nashua, NH 03060 | 6-8 | 1.5 mi |
Nashua High School North 8 Titan Way, Nashua, NH 03063 | 9-12 | 1.6 mi |
Disclaimer:
School attendance boundaries provided by ATTOM Data Solutions and are for reference only. Contact the school directly to verify enrollment eligibility.
Price & Sales History for 12 Wheaton Dr
Date
Details
Price
Change
Source
9/01/2026
Sold
$520,000
-3.69%
MLS
7/08/2026
Listed
$539,900
—
MLS
Disclaimer: Historical sales information is derived from public records provided by the county offices. Information is not guaranteed and should be independently verified.
12 Wheaton Drive, Nashua, NH 03063 (MLS# 5098833) is a Single Family property that was sold at $520,000 on September 01, 2026. Want to learn more about 12 Wheaton Drive? Do you have questions about finding other Single Family real estate for sale in Nashua? You can browse all Nashua real estate or contact a Coldwell Banker agent to request more information.