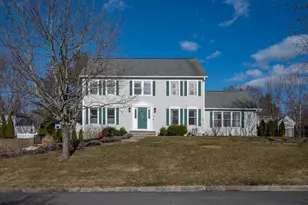
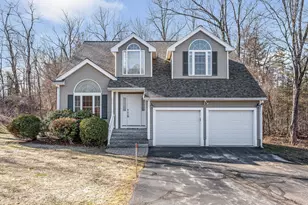
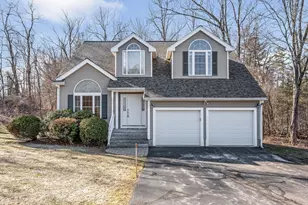
This is a carousel with tiles that activate property listing cards. Use the previous and next buttons to navigate.
1/1
$940,000
This is a carousel with tiles that activate property listing cards. Use the previous and next buttons to navigate.
1/1
Property Description
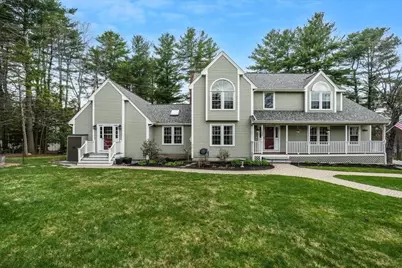
**Open House Canceled for 5/2** A truly one-of-a-kind opportunity in Nashua, New Hampshire-this contemporary-style Colonial offers exceptional space, versatility, and income or multigenerational living potential with a fully equipped accessory dwelling unit (ADU). Set on a beautifully landscaped corner lot, this property is designed for both everyday comfort and elevated living. The main home features four spacious bedrooms, including a stunning primary suite with vaulted ceilings, a private bath, and a walk-in closet. Three additional guest bedrooms and a full bath provide ample space for family or guests. The first floor offers a thoughtful layout with a formal dining room, an eat-in kitchen with a large pantry, 1st floor laundry and a warm, inviting fireplaced living room-perfect for gathering and entertaining. The attached ADU is equally impressive, offering its own private entrance and parking. Inside, you'll find a bright and open-concept layout with a cathedral-ceiling kitchen, liviing room, private bedroom, and bath-ideal for extended family, guests, or rental income. Additional highlights include a two-car garage, separate private parking for each unit, and an expansive maintenance-free deck spanning the entire back of the home-perfect for outdoor dining and relaxation. Located in a desirable Nashua neighborhood with easy access to shopping, dining, and commuter routes, this rare property delivers flexibility, style, and value. Homes like this are few and far between-don't miss your chance to make it yours.
Full Property Details
Full Property Details for 137 Peele Rd
General
- Sold For: $940,000
- Taxes: $12,772 (2025)
- Status: Closed
- Type: Single Family
- Source: PrimeMLS
- MLS ID: 5084805
- Added to Site: 79 day(s) ago
Interior
- Number of Rooms: 15
- Interior Features: Ceiling Fan, Wood Fireplace, 1 Fireplace, Primary BR w/ BA, Skylight, Walk-In Closet
- Fireplace: Yes
- Appliances: Dishwasher, Dryer, Microwave, Electric Range, Gas Range, Refrigerator, Washer
- Flooring: Carpet, Tile, Vinyl Plank
Rooms
Bathrooms
- Total Bathrooms: 4
- Full Bathrooms: 2
- 3/4 Bathrooms: 1
- Half Bathrooms: 1
- Bathroom 1: Bathroom Full, Level 2
- Bathroom 2: Bathroom Half, Level 1
- Bathroom 3: Bathroom Three Quarter, Level 1
Bedrooms
- Total Bedrooms: 5
- Primary Suite: 22 x 14, Level 2
- Bedroom 1: 12 x 11, Level 2
- Bedroom 2: 11 x 9, Level 2
- Bedroom 3: 10 x 9, Level 2
- Bedroom 4: 19 x 10adu, Level 1
Other Rooms
- Living Room: 15 x 14, Level 1
- Family Room: Family Room, 24 x 13, Level 1
- Kitchen: Kitchen, 14 x 7adu, Level 1
- 2nd Kitchen: 14 x 12, Level 1
- Dining Room: Dining Room, 22 x 12, Level 1
- Breakfast Room: 14 x 11adu, Level 1
- Den: Den, 20 x 11, Level 1
- Laundry: 7 x 7, Level 1
Additional Information
- Equipment: Irrigation System
Exterior
- Exterior Features: Deck, Garden Space
Parking
- Garage: Yes
- Garage Spaces: 2
Location
- County: Hillsborough
- Driving Directions: From E Dunstable Road turn onto Browning Ave and then right onto Peele Road.
School Information
- School District: Nashua School District
- Elementary School: Bicentennial Elementary School
- Middle School: Fairgrounds Middle School
- High School: Nashua High School South
Heating & Cooling
- Cooling Type: Central AC
- Heating Type: Natural Gas, Forced Air
Utilities
- Sewer: Public
Structural Information
- Construction Status: Existing
- Basement Entrance: Walkout
- Basement Desc.: Unfinished
- Roof: Shingle
- Stories/Levels: 2
- Square Feet: 3,492
- Finished Total: 3,492 Sq. Ft.
- Finished Above Grnd: 3,492 Sq. Ft.
- Year Built: 1989
Lot Features
- Lot Size (Acres): 0.59
- Lot Size (Sq. Ft.): 25,700
- Frontage: TBD
- Driveway/Sidewalk: Paved
- Zoning: Res
Financial Considerations
- Price Per Sq. Ft.: $272.02
- Tax Amount: $12,772.29
- Tax Year: 2025
Disclosures and Reports
- Lot Number: 1550
Listed by EXP Realty, Dempsey Realty Group
Sold by LPT Realty, Jennifer. Marquis

Get Pre-Approved Today
Schools
Schools serving 137 Peele Rd
School District:Nashua School District
| Name | Grades | Distance |
|---|---|---|
Bicentennial Elementary School 296 East Dunstable Road, Nashua, NH 03062 | PK-5 | 0.6 mi |
Fairgrounds Middle School 27 Cleveland Street, Nashua, NH 03060 | 6-8 | 1.7 mi |
Nashua High School South 36 Riverside Street, Nashua, NH 03062 | 9-12 | 2.7 mi |
Disclaimer:
School attendance boundaries provided by ATTOM Data Solutions and are for reference only. Contact the school directly to verify enrollment eligibility.
Price & Sales History for 137 Peele Rd
Date
Details
Price
Change
Source
6/22/2026
Sold
$940,000
-1.04%
MLS
4/22/2026
Listed
$949,900
—
MLS
Disclaimer: Historical sales information is derived from public records provided by the county offices. Information is not guaranteed and should be independently verified.
137 Peele Road, Nashua, NH 03062 (MLS# 5084805) is a Single Family property that was sold at $940,000 on June 22, 2026. Want to learn more about 137 Peele Road? Do you have questions about finding other Single Family real estate for sale in Nashua? You can browse all Nashua real estate or contact a Coldwell Banker agent to request more information.