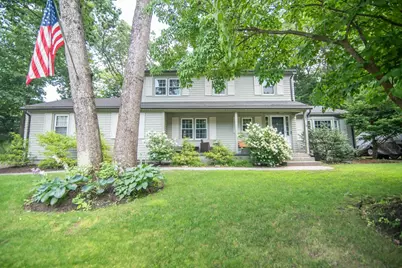
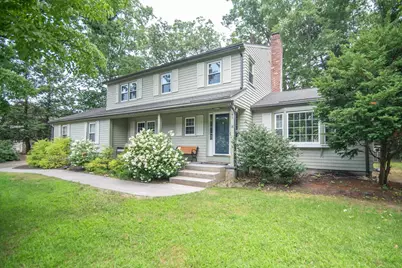
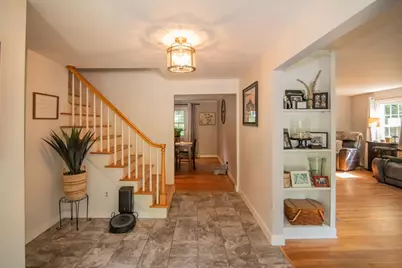
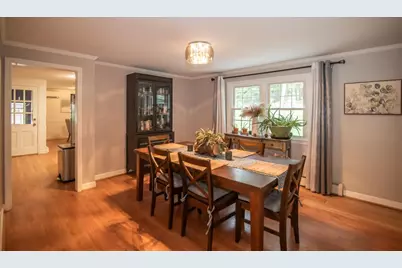
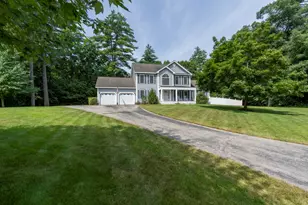
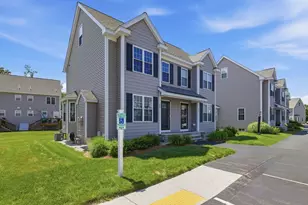
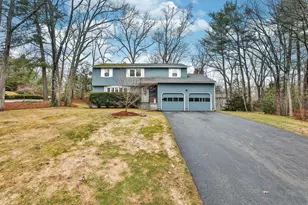
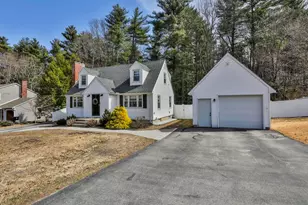
Full Property Details for 14 Birch Hill Dr
General
- Price: $634,900
- Taxes: $9,936 (2025)
- Status: Active
- Type: Single Family
- Source: PrimeMLS
- MLS ID: 5101354
- Updated: 9/9/2026
- Added to Site: 48 day(s) ago
Interior
- Number of Rooms: 9
- Interior Features: Dining Area, Gas Fireplace, Hot Tub, Kitchen/Dining, Primary BR w/ BA, Natural Light, Skylight, Indoor Storage, Basement Laundry
- Fireplace: Yes
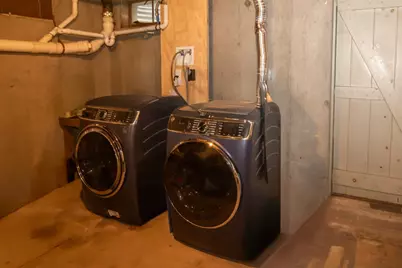
- Appliances: Gas Cooktop, ENERGY STAR Qual Dishwshr, ENERGY STAR Qual Dryer, ENERGY STAR Qual Fridge, ENERGY STAR Qual Washer, Gas Stove, Natural Gas Water Heater, On Demand Water Heater, Heat Pump Water Heater
- Flooring: Hardwood, Laminate, Tile
Rooms
- Total Bathrooms: 3
- Full Bathrooms: 2
- Half Bathrooms: 1
- Total Bedrooms: 4
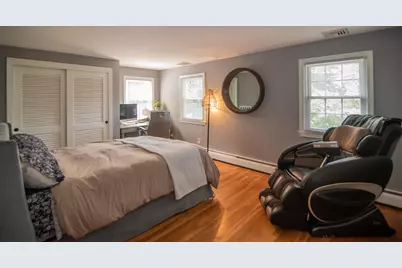
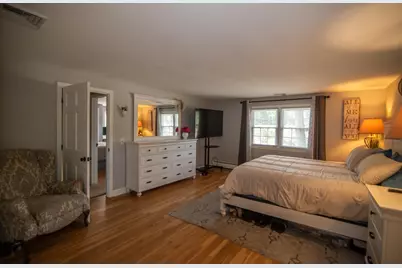
- Primary Suite: 17'11 x "14', Level 2
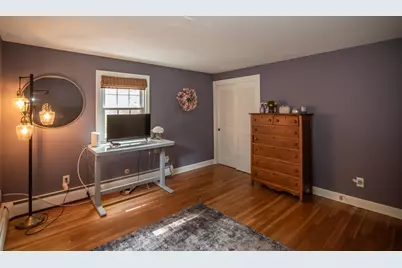
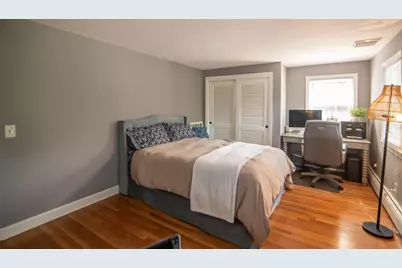
- Bedroom 1: 15'4" x 11', Level 2
- Bedroom 2: 13'1" x 12'1", Level 2
- Bedroom 3: 11'3" x 11', Level 1
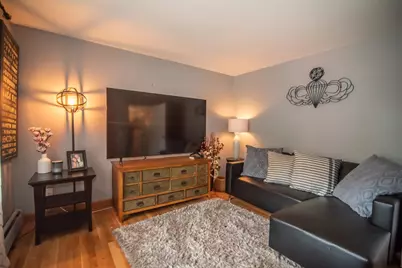
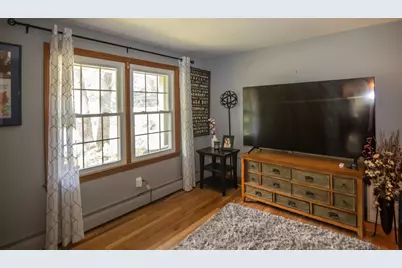
- Living Room: 20'3" x 14'3", Level 1
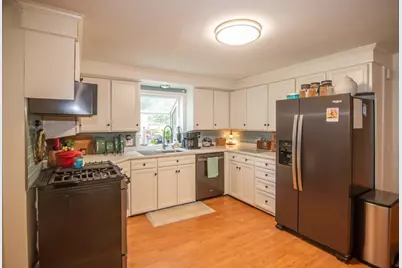
- Kitchen: Kitchen, 12' x 15'10", Level 1
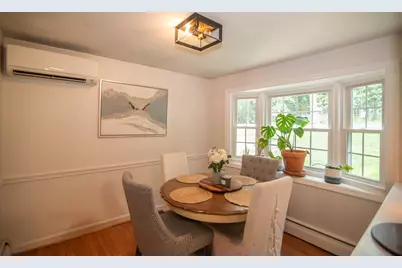
- Dining Room: Dining Room, 13'6" x 12'2", Level 1
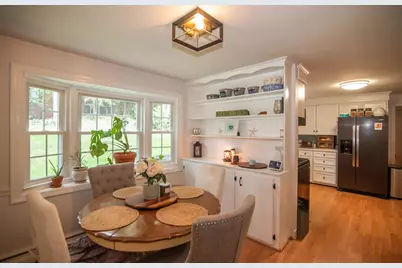
- Breakfast Room: 9'7 x 9', Level 1
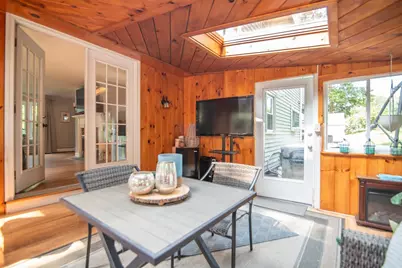
- Sun Room/Solarium: 13'8" x 12'2", Level 1
Additional Information
- Equipment: CO Detector, Irrigation System, Radon Mitigation, Security System, Hardwired Smoke Detector
Exterior
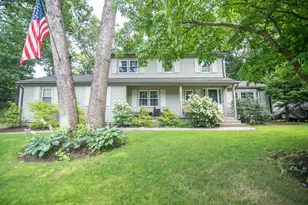
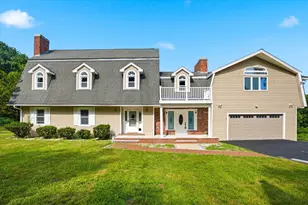
- Exterior Features: Deck, Full Fence, Garden Space, Hot Tub, Natural Shade, Patio, Porch, Covered Porch, Enclosed Porch, Shed, Storage, Double Pane Window(s)
Parking
- Garage: Yes
- Garage Spaces: 2
- Parking: Auto Open, Direct Entry, Driveway, Garage, Paved, Attached
Location
School Information
- School District: Nashua School District
- Elementary School: Birch Hill Elementary
- Middle School: Pennichuck Junior High School
- High School: Nashua High School North
Heating & Cooling
- Cooling Type: Central AC, Mini Split, Multi Zone, Whole House Fan
- Heating Type: Natural Gas, Hot Water, Mini Split
Utilities
Structural Information
- Construction Status: Existing
- Basement Entrance: Interior
- Basement Desc.: Bulkhead, Concrete, Interior Stairs, Storage Space, Sump Pump, Unfinished
- Roof: Asphalt Shingles
- Stories/Levels: 2
- Square Feet: 2,062
- Finished Total: 2,062 Sq. Ft.
- Finished Above Grnd: 2,062 Sq. Ft.
- Year Built: 1965
Lot Features
- Lot Size (Acres): 0.34
- Lot Size (Sq. Ft.): 14,810
- Frontage: Yes Road Frontage
- Frontage Feet: 200
- Driveway/Sidewalk: Paved
- Zoning: R9
Financial Considerations
- Price Per Sq. Ft.: $307.9
- Tax Amount: $9,936
- Tax Year: 2025
Disclosures and Reports
- Documents Avail.: Deed, Property Disclosure
- Block: 50
- Lot Number: 3298
Listed by EXP Realty, Evan Florenzo