This is a carousel with tiles that activate property listing cards. Use the previous and next buttons to navigate.
1/1
$465,000
This is a carousel with tiles that activate property listing cards. Use the previous and next buttons to navigate.
1/1
Property Description
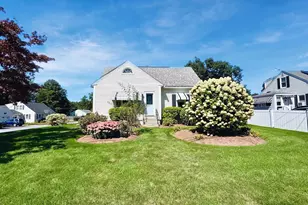
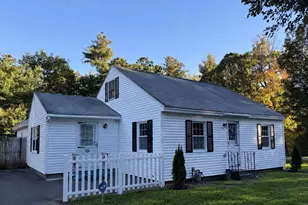
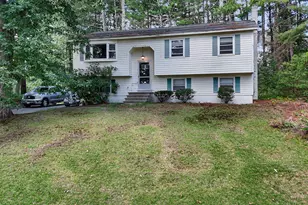
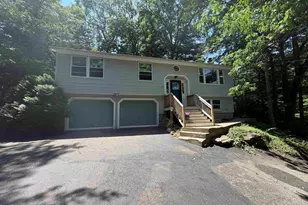
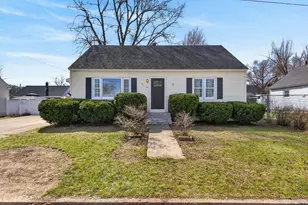
All offers due May 31st 7:00 pm. This wonderful 2-3 bedroom, 1.5 bath home at the end of a cul-de-sac is ready for its new owners. The home features a fantastic open kitchen and family room area with ceiling fans, recessed lighting, and luxury vinyl flooring that continues throughout the first floor and the partially finished lower level. The expansive 17x11' primary bedroom with a walk-in closet was originally two separate rooms; a wall can easily be added to return the home to a three-bedroom layout if the buyer chooses. The first floor also includes a tiled full bath with a glass slider for the shower and tub. The partially finished basement adds an incredible great room and family area, complete with recessed lighting, a half bath with laundry, and a dedicated utility and work area. The fenced in backyard is quite private and the property abuts open space. There is a recently paved driveway, two sheds (10x18 and 8x10) and solar panels. Buyer to assume solar lease. Great home and great location make this home one not to miss! Measurements are approximate. Agents and buyers to do own due diligence.
Full Property Details
Full Property Details for 14 Charlton Cir
General
- Sold For: $465,000
- Taxes: $6,370 (2025)
- Status: Closed
- Type: Single Family
- Source: PrimeMLS
- MLS ID: 5091106
- Added to Site: 94 day(s) ago
Interior
- Number of Rooms: 7
- Interior Features: Ceiling Fan, Basement Laundry
- Appliances: Dishwasher, Dryer, Electric Range, Refrigerator, Washer
- Flooring: Tile, Vinyl Plank
Rooms
Bathrooms
- Total Bathrooms: 2
- Full Bathrooms: 1
- Half Bathrooms: 1
- Bathroom 1: Bathroom Full, 7 x 8, Level 1
- Bathroom 2: Bathroom Half, 10 x 7, Basement
Bedrooms
- Total Bedrooms: 2
- Bedroom 1: 17 x 11, Level 1
- Bedroom 2: 10 x 11, Level 1
Other Rooms
- Great Room: 25 x 14, Basement
- Family Room: Family Room, 11 x 15, Level 1
- Utility Room: 18 x 6, Basement
Exterior
- Exterior Features: Outbuilding, Patio, Shed
Location
- County: Hillsborough
Heating & Cooling
- Cooling Type: None
- Heating Type: Oil, Baseboard
Utilities
- Sewer: Public
Structural Information
- Construction Status: Existing
- Basement Entrance: Interior
- Basement Desc.: Finished, Partially Finished
- Roof: Asphalt Shingles
- Stories/Levels: 1
- Square Feet: 1,362
- Finished Total: 1,362 Sq. Ft.
- Finished Above Grnd: 912 Sq. Ft.
- Finished Below Grnd: 450 Sq. Ft.
- Year Built: 1974
Lot Features
- Lot Size (Acres): 0.15
- Lot Size (Sq. Ft.): 6,534
- Frontage: Yes Road Frontage
- Frontage Feet: 76
- Driveway/Sidewalk: Paved
- Zoning: R9
Financial Considerations
- Price Per Sq. Ft.: $330.32
- Tax Amount: $6,370
- Tax Year: 2025
Disclosures and Reports
- Lot Number: 13
Listed by Boutwell Real Estate, Nancy Lyons
Sold by The Aland Realty Group, Deirdre. Ellar

Get Pre-Approved Today
Schools
Schools serving 14 Charlton Cir
School District:Nashua School District
| Name | Grades | Distance |
|---|---|---|
Sunset Heights School 15 Osgood Road, Nashua, NH 03060 | K-5 | 0.9 mi |
Fairgrounds Middle School 27 Cleveland Street, Nashua, NH 03060 | 6-8 | 1.4 mi |
Nashua High School North 8 Titan Way, Nashua, NH 03063 | 9-12 | 3.1 mi |
Disclaimer:
School attendance boundaries provided by ATTOM Data Solutions and are for reference only. Contact the school directly to verify enrollment eligibility.
Price & Sales History for 14 Charlton Cir
Date
Details
Price
Change
Source
6/29/2026
Sold
$465,000
3.36%
MLS
5/27/2026
Listed
$449,900
—
MLS
Disclaimer: Historical sales information is derived from public records provided by the county offices. Information is not guaranteed and should be independently verified.
14 Charlton Circle, Nashua, NH 03060 (MLS# 5091106) is a Single Family property that was sold at $465,000 on June 29, 2026. Want to learn more about 14 Charlton Circle? Do you have questions about finding other Single Family real estate for sale in Nashua? You can browse all Nashua real estate or contact a Coldwell Banker agent to request more information.