This is a carousel with tiles that activate property listing cards. Use the previous and next buttons to navigate.
1/1
$498,000
This is a carousel with tiles that activate property listing cards. Use the previous and next buttons to navigate.
1/1
Property Description
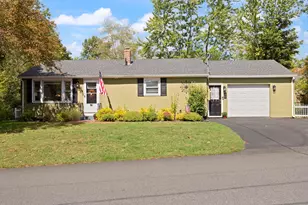
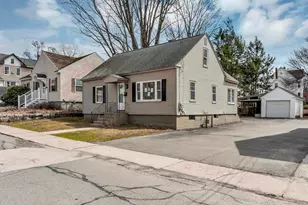
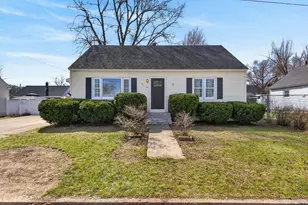
Welcome to this reimagined single level sanctuary, where crisp contemporary design meets effortless everyday living. Bathed in natural light, the open concept layout seamlessly connects the spacious living room to a chef inspired kitchen. At its center, a striking porcelain waterfall peninsula offers comfortable bar seating, surrounded by custom cabinetry, sleek stainless steel appliances, a double oven, and a statement range hood. Beautiful recessed lighting spans the entire main floor, highlighting the home's clean lines and stylish finishes. Both bedrooms are generously sized, offering quiet retreats with ample daylight. The luxury bath is thoughtfully designed with skylight illumination, custom quartz vanity, a tiled tub/shower, and the cozy comfort of heated tile floors. Off the main living area, a bright sunroom opens directly out to a broad patio, creating a seamless transition to the fully fenced, level backyard and manicured lawn. Modern convenience is at the forefront with a single car garage, built in Tesla EV charger, with simply too many updates to list. Truly move in ready, this home delivers polished style and meaningful substance inside and out.
Full Property Details
Full Property Details for 102 Burke St
General
- Sold For: $498,000
- Taxes: $6,283 (2025)
- Status: Closed
- Type: Single Family
- Source: PrimeMLS
- MLS ID: 5104742
- Added to Site: 60 day(s) ago
Interior
- Number of Rooms: 4
- Interior Features: Natural Light, Programmable Thermostat, Basement Laundry
- Appliances: Electric Cooktop, Dishwasher, Disposal, Dryer, Microwave, Wall Oven, Refrigerator, Washer, Tank Water Heater
- Flooring: Tile, Vinyl Plank
Rooms
Bathrooms
- Total Bathrooms: 1
- Full Bathrooms: 1
- Bathroom 1: Bathroom Full, 6 x 12, Level 1
Bedrooms
- Total Bedrooms: 2
- Primary Bedroom: 15 x 13, Level 1
- Bedroom 1: 12 x 16, Level 1
Other Rooms
- Living Room: 20 x 19, Level 1
- Kitchen: Kitchen, 13 x 13, Level 1
- Laundry: Basement
- Other Room 1: 14 x 17, Level 1
Exterior
- Exterior Features: Full Fence, Other - See Remarks, Patio, Enclosed Porch
- Color: Grey
Parking
- Garage: Yes
- Garage Spaces: 1
- Parking: Driveway, Detached
Location
- County: Hillsborough
- Driving Directions: East Hollis St to Marshall St to Burke St
School Information
- School District: Nashua School District
Heating & Cooling
- Cooling Type: Ductless, Mini Split
- Heating Type: Electric, Heat Pump
Utilities
- Sewer: Public
Structural Information
- Construction Status: Existing
- Basement Entrance: Interior
- Basement Desc.: Concrete Floor, Interior Stairs, Unfinished
- Roof: Shingle
- Stories/Levels: 1
- Square Feet: 936
- Finished Total: 936 Sq. Ft.
- Finished Above Grnd: 936 Sq. Ft.
- Year Built: 1955
Lot Features
- Lot Size (Acres): 0.14
- Lot Size (Sq. Ft.): 6,098
- Frontage: TBD
- Driveway/Sidewalk: Paved
- Zoning: RB
Financial Considerations
- Price Per Sq. Ft.: $532.05
- Assessment Year: 2025
- Assessment Amount: $373,300
- Tax Amount: $6,283
- Tax Year: 2025
Disclosures and Reports
- Documents Avail.: Deed
- Lot Number: 304
Listed by Lamacchia Realty, Inc., Rui Coelho
Sold by Keller Williams Realty/Merrimack Valley, Shalmai D. Hernandez

Get Pre-Approved Today
Schools
Schools serving 102 Burke St
School District:Nashua School District
| Name | Grades | Distance |
|---|---|---|
Dr. Norman W. Crisp School 50 Arlington Street, Nashua, NH 03060 | PK-5 | 0.3 mi |
Fairgrounds Middle School 27 Cleveland Street, Nashua, NH 03060 | 6-8 | 1.7 mi |
Nashua High School North 8 Titan Way, Nashua, NH 03063 | 9-12 | 3.3 mi |
Disclaimer:
School attendance boundaries provided by ATTOM Data Solutions and are for reference only. Contact the school directly to verify enrollment eligibility.
Price & Sales History for 102 Burke St
Date
Details
Price
Change
Source
10/05/2026
Sold
$498,000
—
MLS
8/28/2026
Price Reduced
$498,000
-4.96%
MLS
8/14/2026
Listed
$524,000
—
MLS
Disclaimer: Historical sales information is derived from public records provided by the county offices. Information is not guaranteed and should be independently verified.
102 Burke Street, Nashua, NH 03060 (MLS# 5104742) is a Single Family property that was sold at $498,000 on October 05, 2026. Want to learn more about 102 Burke Street? Do you have questions about finding other Single Family real estate for sale in Nashua? You can browse all Nashua real estate or contact a Coldwell Banker agent to request more information.