This is a carousel with tiles that activate property listing cards. Use the previous and next buttons to navigate.
1/1
$480,000
This is a carousel with tiles that activate property listing cards. Use the previous and next buttons to navigate.
1/1
Property Description
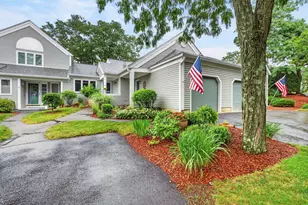
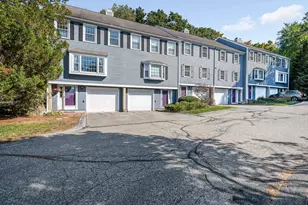
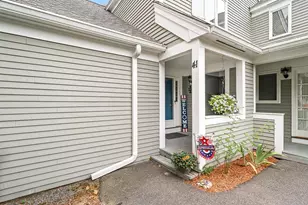
Welcome to the Desirable "Ledgewood Hills Condominiums"! It's truly a a Magnificent Development with Acres of Common Land filled with an assortment of pretty Condos tucked in between little streets surrounded by Lush Landscaping, Walking Trails, 4 Tennis Cts, 2 Pickleball Cts, 2 In-Ground Pools, Scenic Pond w/Fountains, Gazebo & Clubhouse! Nicest complex in Nashua! Very well kept up! This Turnkey Condo is a RARE End-Unit Ranch! Everything on 1 Floor which means NO STAIRS! The Sellers have taken Extreme Care in maintaining & Upgrading their home. It's sooooo.....clean that you can eat off the floors!! Newer Luxury Vinyl Flooring throughout, all Freshly Painted, Remodeled Kitchen & Baths w/New Cabinets, New SS Fridge w/Warranty, Tiled Floors & Accessories, Granite Kitchen Counters, Lighting, New Windows, Garage Dr, Slider to Deck. The Roof, Gutters & Water Heater are only 5 yrs old. All Closets have new extra shelving!! Garage has a pull down ladder for Storage above! Nice flow throughout the house. LR w/a Cozy Wood fireplace, Dining Rm w/Slider to a Deck which overlooks a Private Backyard w/Views of the Pond, Pretty Granite Kit w/a cute Breakfast nook, Brand new SS Fridge, Lrg Primary Bedroom w/a Walk-in Closet, 2nd Closet & Private Update Tiled Bath w/Marble Vanity, 2nd Bedroom w/a Dbl Closet, Separate Tiled Laundry Rm w/Newer Cabinets & a Fully Remodeled Tiled Full Bath w/pretty Marble Vanity. Walking distance to the Pool & Pickle Ball Ct! Close to Rte 3, Shopping, Golfing, Hospitals, Restaurants, YMCA, Stellos Stadiium, Mines Falls, Skate Park, Casinos, Mall within minutes & small Airport off Exit 4! Pet Friendly! Natural Gas! Don't Delay for not too many Condos come on the market in here...especially Ranch Style End Units! Click on the 3D Virtual Tour for a complete walk-thru of the Condo plus outside & aerial views. Sellers are flexible with Closing Dates!
Full Property Details
Full Property Details for 14 Heather Ct #38
General
- Sold For: $480,000
- Taxes: $5,776 (2026)
- Status: Closed
- Type: Condo
- Source: PrimeMLS
- MLS ID: 5098860
- Added to Site: 49 day(s) ago
Interior
- Number of Rooms: 7
- Interior Features: Blinds, Dining Area, Wood Fireplace, Laundry Hookups, Living/Dining, Primary BR w/ BA, Walk-In Closet, Programmable Thermostat, 1st Floor Laundry, Attic with Pulldown
- Fireplace: Yes
- Appliances: Dishwasher, Disposal, Dryer, Microwave, Electric Range, Refrigerator, Washer, Natural Gas Water Heater
- Flooring: Ceramic Tile, Vinyl Plank
Rooms
Bathrooms
- Total Bathrooms: 2
- Full Bathrooms: 1
- 3/4 Bathrooms: 1
Bedrooms
- Total Bedrooms: 2
- Primary Suite: 14.1 x 15.10, Level 1
- Bedroom 1: 10.3 x 10.7, Level 1
Other Rooms
- Living Room: 16.3 x 18.1, Level 1
- Kitchen: Kitchen, 7.6 x 9.2, Level 1
- Dining Room: Dining Room, 11.4 x 13.1, Level 1
- Breakfast Room: 7.6 x 8.1, Level 1
- Laundry: 6 x 6.5, Level 1
Additional Information
- Equipment: CO Detector, Smoke Detector, Hardwired Smoke Detector
Exterior
- Exterior Features: Trash, Deck, Garden Space
- Color: Gray
Parking
- Garage: Yes
- Garage Spaces: 1
- Parking: Auto Open, Storage Above, Assigned, Garage, On-Site, Parking Spaces 2, Attached
Location
- County: Hillsborough
- Subdivision: Ledgewood Hills
- Driving Directions: Exit 5W to Rte 111W to L at Ledgewood Hills, go to the top of the hill and take a L at Dogwood then a R onto Heather Ct. #14 is on the L
School Information
- School District: Nashua School District
- High School: Nashua High School South
Community
- Optional Amenities: Furnishings
Heating & Cooling
- Cooling Type: Central AC
- Heating Type: Natural Gas, Forced Air
Utilities
- Sewer: Public
Structural Information
- Construction Status: Existing
- Roof: Architectural Shingle
- Stories/Levels: 1
- Square Feet: 1,229
- Finished Total: 1,229 Sq. Ft.
- Finished Above Grnd: 1,229 Sq. Ft.
- Year Built: 1986
Unit Information
- Units in Building: 6
Lot Features
- Frontage: TBD
- Driveway/Sidewalk: Paved
- Zoning: Residential
Financial Considerations
- Price Per Sq. Ft.: $378.28
- Other Fee: Fee 1: $636
- Other Fee Type: Fee 1 Includes: Landscaping, Plowing, Recreation, Sewer, Trash, Water, Condo Association Fee
- Other Fee Freq.: Fee 1 Frequency: Monthly
- Tax Amount: $5,776
- Tax Year: 2026
Disclosures and Reports
- Documents Avail.: Association Docs, Deed, Property Disclosure, Tax Map
- Block: 38
- Lot Number: 14
Listed by Keller Williams Realty-Metropolitan, Karen F Cormier

Get Pre-Approved Today
Schools
Schools serving 14 Heather Ct #38
School District:Nashua School District
| Name | Grades | Distance |
|---|---|---|
Ledge Street School 139 Ledge Street, Nashua, NH 03060 | K-5 | 1.7 mi |
Nashua High School South 36 Riverside Street, Nashua, NH 03062 | 9-12 | 1.2 mi |
Disclaimer:
School attendance boundaries provided by ATTOM Data Solutions and are for reference only. Contact the school directly to verify enrollment eligibility.
Price & Sales History for 14 Heather Ct #38
Date
Details
Price
Change
Source
8/17/2026
Sold
$480,000
3.25%
MLS
7/08/2026
Listed
$464,900
—
MLS
Disclaimer: Historical sales information is derived from public records provided by the county offices. Information is not guaranteed and should be independently verified.
14 Heather Court #38, Nashua, NH 03062 (MLS# 5098860) is a Condo property that was sold at $480,000 on August 17, 2026. Want to learn more about 14 Heather Court #38? Do you have questions about finding other Condo real estate for sale in Nashua? You can browse all Nashua real estate or contact a Coldwell Banker agent to request more information.