This is a carousel with tiles that activate property listing cards. Use the previous and next buttons to navigate.
1/48
$459,900 Just Listed
This is a carousel with tiles that activate property listing cards. Use the previous and next buttons to navigate.
1/48
Property Description
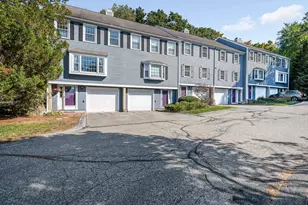
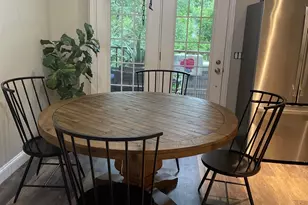
Welcome to this sunny 2 Bedroom, 3 Bath townhouse condominium in Ledgewood Hills, offering a comfortable blend of style, space. and convenience. The bright living room features a cozy fireplace and beautiful hardwood flooring, creating an inviting setting for relaxing or entertaining. A charming breakfast nook provides the perfect spot for morning coffee or casual meals. The hardwood flooring continues up the stairs to the good-sized bedrooms, creating warm and comfortable spaces to rest and unwind. The finished walkout basement adds valuable flexible living space, ideal for a family room, home office, or guest accommodations, or all three actually. A newly installed walk-in shower adds both modern appeal and everyday convenience to the lower level. Updated mechanical systems and Vinyl replacement windows provide efficiency for comfortable living. Some photos have been virtually staged to illustrate the home's potential design possibilities. With its sunny interior and versatile finished space, this home is a wonderful opportunity to enjoy all that Ledgewood Hills has to offer.
Full Property Details
Full Property Details for 23 Aster Ct
General
- Price: $459,900
- Taxes: $6,931 (2025)
- Status: Active
- Type: Condo
- Source: PrimeMLS
- MLS ID: 5106691
- Updated: Today (8/26/2026)
- Added to Site: Today
Interior
- Number of Rooms: 6
- Interior Features: Blinds, Cedar Closet, Dining Area, Wood Fireplace, 1 Fireplace, Laundry Hookups, Skylight, Vaulted Ceiling, Walk-In Closet, 2nd Floor Laundry, Attic with Pulldown
- Fireplace: Yes
- Appliances: Dishwasher, Disposal, Dryer, Microwave, Electric Range, Refrigerator, Washer, Natural Gas Water Heater
- Flooring: Ceramic Tile, Hardwood
Rooms
Bathrooms
- Total Bathrooms: 3
- Full Bathrooms: 1
- 3/4 Bathrooms: 1
- Half Bathrooms: 1
Bedrooms
- Total Bedrooms: 2
- Primary Bedroom: 13 x 12, Level 2
- Bedroom 1: 13 x 10, Level 2
Other Rooms
- Living Room: 16 x 12, Level 1
- Family Room: Family Room, Basement
- Kitchen: Kitchen, 18.6 x 10.6, Level 1
- Dining Room: Dining Room, 15 x 11, Level 1
Additional Information
- Equipment: HW/Batt Smoke Detector
Exterior
- Exterior Features: Deck
- Color: Grey
Parking
- Garage: Yes
- Garage Spaces: 1
- Parking: Auto Open, Storage Above, Assigned, Garage
Location
- County: Hillsborough
- Subdivision: Ledgewood Hills
- Condo Project Name: Ledgewood Hills
- Driving Directions: Rte 3 to 111W, Left at Traffic Light onto Ledgewood Hills Dr, Right at top of Hill, Right onto Aster after Pond.
School Information
- School District: Nashua School District
Heating & Cooling
- Cooling Type: Central AC
- Heating Type: Natural Gas, Hot Air
Utilities
- Sewer: Public
Structural Information
- Construction Status: Existing
- Basement Entrance: Walkout
- Basement Desc.: Daylight, Finished, Full, Storage Space, Walkout, Interior Access
- Roof: Asphalt Shingles
- Stories/Levels: 3
- Square Feet: 1,900
- Finished Total: 1,900 Sq. Ft.
- Finished Above Grnd: 1,300 Sq. Ft.
- Finished Below Grnd: 600 Sq. Ft.
- Year Built: 1986
Unit Information
- Units in Building: 6
Lot Features
- Frontage: TBD
- Driveway/Sidewalk: Paved
- Zoning: R9
Financial Considerations
- Price Per Sq. Ft.: $353.77
- Other Fee: Fee 1: $636
- Other Fee Type: Fee 1 Includes: Landscaping, Plowing, Recreation, Sewer, Trash, Water, Condo Association Fee
- Other Fee Freq.: Fee 1 Frequency: Monthly
- Tax Amount: $6,931
- Tax Year: 2025
Disclosures and Reports
- Documents Avail.: Association Docs, Deed, Property Disclosure
- Restrictions: None
- Surveyed: Yes
- Block: 2111
- Lot Number: 167-23
Listed by BHGRE Masiello Nashua, Sharon Dillon
Get Pre-Approved Today
Schools
Schools serving 23 Aster Ct
School District:Nashua School District
| Name | Grades | Distance |
|---|---|---|
Ledge Street School 139 Ledge Street, Nashua, NH 03060 | K-5 | 1.7 mi |
Nashua High School South 36 Riverside Street, Nashua, NH 03062 | 9-12 | 1.2 mi |
Disclaimer:
School attendance boundaries provided by ATTOM Data Solutions and are for reference only. Contact the school directly to verify enrollment eligibility.
Price & Sales History for 23 Aster Ct
Date
Details
Price
Change
Source
8/26/2026
Listed
$459,900
299.91%
MLS
1/19/1998
Sold
$115,000
—
Public Record
Disclaimer: Historical sales information is derived from public records provided by the county offices. Information is not guaranteed and should be independently verified.
Tax History
Tax History for 23 Aster Ct
Year
Property Taxes
Change
Tax Assessment
Change
2025
$6,931
6%
$411,800
—
2024
$6,548
-2%
$411,800
13%
2023
$6,665
1%
$365,600
—
2022
$6,606
17%
$365,600
50%
2021
$5,654
3%
$243,500
—
2020
$5,506
4%
$243,500
—
2019
$5,299
3%
$243,500
—
2018
$5,165
11%
$243,500
35%
2017
$4,642
3%
$180,000
—
2016
$4,513
2%
$180,000
—
2015
$4,415
2%
$180,000
—
2014
$4,329
-9%
$180,000
-21%
2011
$4,760
—
$227,000
—
Disclaimer: Historical tax information is derived from public records provided by the county offices. Information is not guaranteed and should be independently verified.
Estimate the Cost
Estimate the Cost for 23 Aster Ct
23 Aster Court, Nashua, NH 03062 (MLS# 5106691) is a Condo property with 2 bedrooms, 1 full bathroom and 2 partial bathrooms. 23 Aster Court is currently listed for $459,900 and was received on August 26, 2026. Want to learn more about 23 Aster Court? Do you have questions about finding other Condo real estate for sale in Nashua? You can browse all Nashua real estate or contact a Coldwell Banker agent to request more information.