This is a carousel with tiles that activate property listing cards. Use the previous and next buttons to navigate.
1/1
$740,000
This is a carousel with tiles that activate property listing cards. Use the previous and next buttons to navigate.
1/1
Property Description
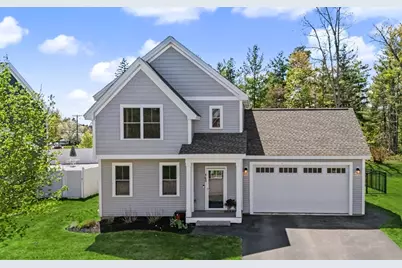
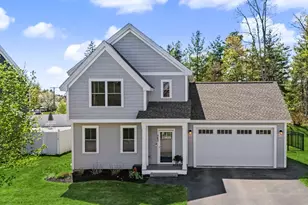
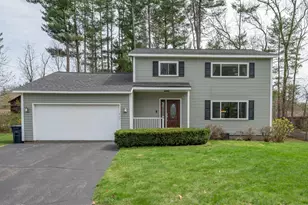
**Open Houses Cancelled ** Welcome to 165 Shore Drive. This beautifully maintained 2017 colonial is located in the highly sought-after Neighborhood at Rivers Edge, built by Etchstone Properties featuring the popular "Katelyn" floor plan. Offering three bedrooms, two and a half bathrooms and a two-car attached garage, this home sits on a well-landscaped, fully fenced-in lot with irrigation system. Step through the front door into a warm and inviting living room, with oak hardwood flooring flowing throughout the entire first floor and a generously sized coat closet conveniently located just off the spacious two-car garage. The modern, sleek kitchen features granite countertops, ample cabinetry, a pantry, and a functional center island - perfect for everyday living and entertaining. The open-concept dining area offers additional living space and includes a slider leading out to the back deck, patio and fully fenced-in backyard. Upstairs, you'll find a spacious primary en-suite complete with a shower, double vanity with granite countertops and a large walk-in closet. Two additional well-sized bedrooms and a full bathroom-also featuring granite countertops-complete the second level. The partially finished basement provides a spacious, versatile additional living room along with a separate utility/storage area. The Neighborhood at Rivers Edge is a community of 34 single-family homes nestled among 13 acres. Thoughtfully designed to minimize environmental impact while creating a quaint neighborhood feel, a portion of the community and its open space directly borders the Nashua River. The surrounding preserved land provides a substantial buffer along the perimeter, enhancing privacy with nearby walking trails-including access to Mine Falls-and endless recreational opportunities. This home is a commuter's dream, conveniently located just minutes from the Everett Turnpike, restaurants, shopping and golf clubs. Welcome Home!
Full Property Details
Full Property Details for 165 Shore Dr
General
- Sold For: $740,000
- Taxes: $10,630 (2025)
- Status: Closed
- Type: Single Family
- Source: PrimeMLS
- MLS ID: 5090850
- Added to Site: 95 day(s) ago
Interior
- Number of Rooms: 7
- Interior Features: Dining Area, Kitchen Island, Primary BR w/ BA, Walk-In Closet
- Appliances: Dishwasher, Dryer, Microwave, Gas Range, Refrigerator, Washer
- Flooring: Carpet, Hardwood, Vinyl Plank
Rooms
Bathrooms
- Total Bathrooms: 3
- Full Bathrooms: 1
- 3/4 Bathrooms: 1
- Half Bathrooms: 1
Bedrooms
- Total Bedrooms: 3
Additional Information
- Equipment: Irrigation System
Exterior
- Exterior Features: Deck, Full Fence
- Color: Gray
Parking
- Garage: Yes
- Garage Spaces: 2
- Parking: Direct Entry, Driveway, Garage, Off Street, Parking Spaces 4, Paved
Location
- County: Hillsborough
- Subdivision: The Neighborhood at Rivers Edge
- Driving Directions: Everett Tpke to Exit 5W to W Hollis St to Shore Dr. #165 is the second house on the left. Welcome Home!
School Information
- School District: Nashua School District
- Elementary School: Ledge Street Elementary School
- Middle School: Brian S. McCarthy Middle School
- High School: Nashua High School South
Heating & Cooling
- Cooling Type: Central AC, Mini Split
- Heating Type: Natural Gas, Hot Air, Mini Split
Utilities
- Sewer: Public
Structural Information
- Construction Status: Existing
- Basement Entrance: Interior
- Basement Desc.: Climate-Controlled, Partially Finished, Interior Stairs, Storage Space
- Roof: Architectural Shingle
- Stories/Levels: 2
- Square Feet: 2,108
- Finished Total: 2,108 Sq. Ft.
- Finished Above Grnd: 1,603 Sq. Ft.
- Finished Below Grnd: 505 Sq. Ft.
- Year Built: 2017
Lot Features
- Lot Size (Acres): 0.16
- Lot Size (Sq. Ft.): 6,970
- Frontage: TBD
- Driveway/Sidewalk: Paved
- Zoning: R9
Financial Considerations
- Price Per Sq. Ft.: $331.59
- Other Fee: Fee 1: $250
- Other Fee Type: Fee 1 Includes: Other
- Other Fee Freq.: Fee 1 Frequency: Yearly
- Tax Amount: $10,630
- Tax Year: 2025
Disclosures and Reports
- Documents Avail.: Association Docs, Deed, Property Disclosure
- Block: 0000F-01643
- Lot Number: 0000F-01643
Listed by Purple Finch Properties, Alyssa Gager-McQuaid
Sold by Maxfield Real Estate/ Alton, Michael. Erwin

Get Pre-Approved Today
Schools
Schools serving 165 Shore Dr
School District:Nashua School District
| Name | Grades | Distance |
|---|---|---|
Ledge Street School 139 Ledge Street, Nashua, NH 03060 | K-5 | 1.8 mi |
Nashua High School South 36 Riverside Street, Nashua, NH 03062 | 9-12 | 1.2 mi |
Disclaimer:
School attendance boundaries provided by ATTOM Data Solutions and are for reference only. Contact the school directly to verify enrollment eligibility.
Price & Sales History for 165 Shore Dr
Date
Details
Price
Change
Source
8/05/2026
Sold
$740,000
5.87%
MLS
5/26/2026
Listed
$699,000
—
MLS
Disclaimer: Historical sales information is derived from public records provided by the county offices. Information is not guaranteed and should be independently verified.
165 Shore Drive, Nashua, NH 03062 (MLS# 5090850) is a Single Family property that was sold at $740,000 on August 05, 2026. Want to learn more about 165 Shore Drive? Do you have questions about finding other Single Family real estate for sale in Nashua? You can browse all Nashua real estate or contact a Coldwell Banker agent to request more information.