Full Property Details for 2 Oakdale Ave
General
- Price: $579,900
- Taxes: $8,456 (2026)
- Status: Active
- Type: Single Family
- Source: PrimeMLS
- MLS ID: 5114490
- Updated: Today (10/24/2026)
- Added to Site: Today
Interior
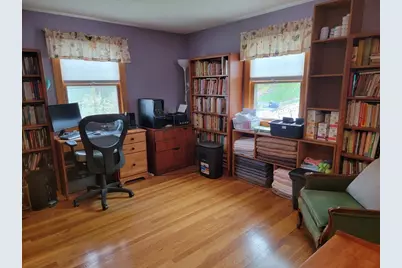
- Number of Rooms: 10
- Interior Features: Dining Area, Natural Light, Vaulted Ceiling, Basement Laundry
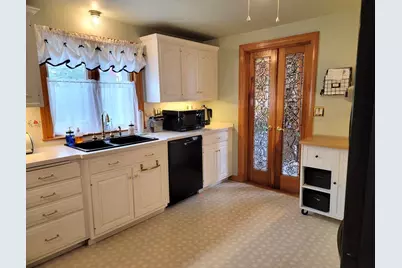
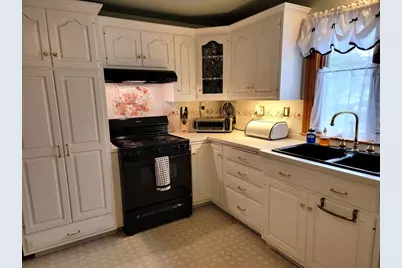
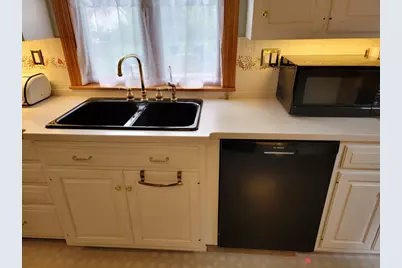
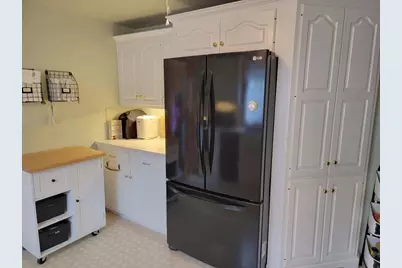
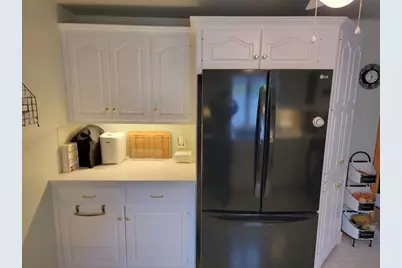
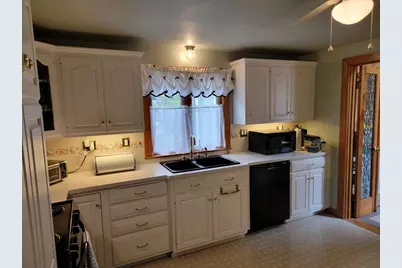
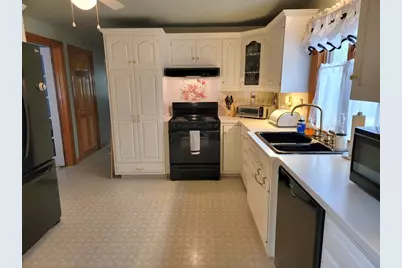
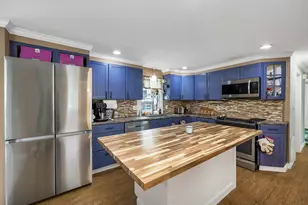
- Appliances: Dishwasher, Dryer, Freezer, Refrigerator, Washer, Electric Stove
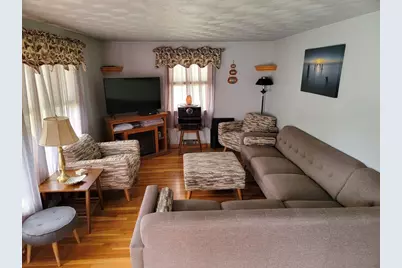
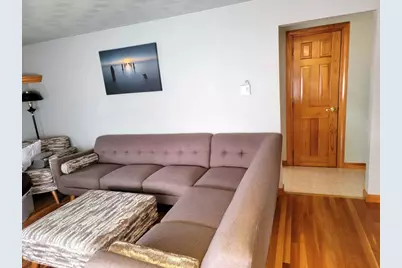
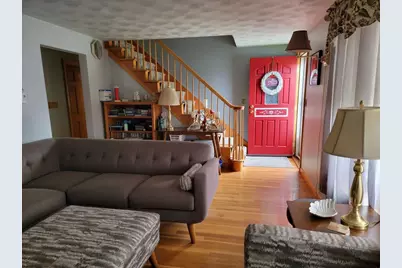
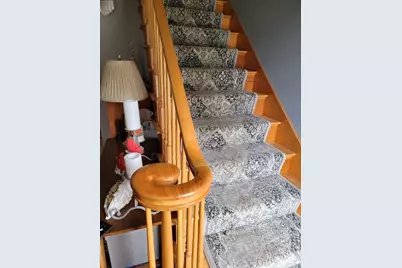
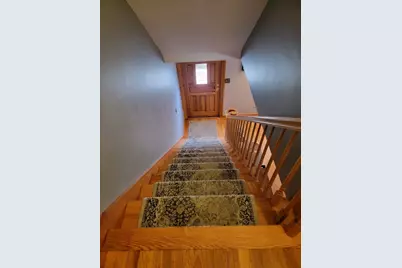
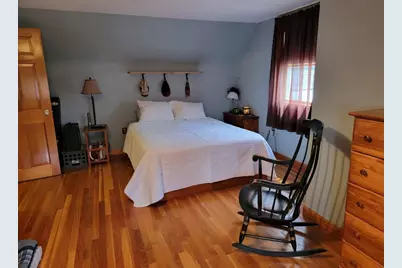
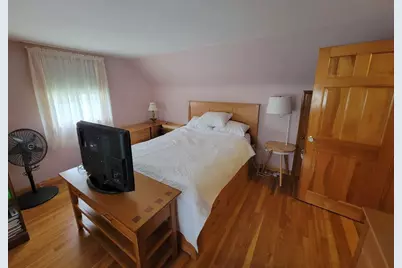
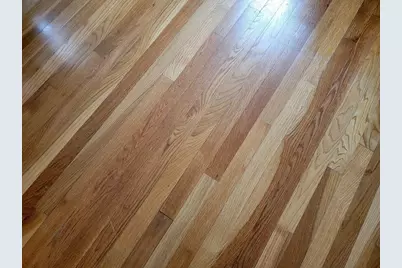
- Flooring: Hardwood
Rooms
- Total Bathrooms: 2
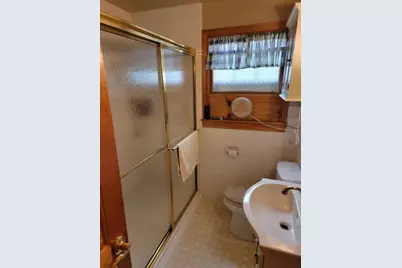
- Full Bathrooms: 1
- 3/4 Bathrooms: 1
- Bathroom 1: Bathroom Three Quarter, Level 2
- Bathroom 2: Bathroom Full, Level 1
- Total Bedrooms: 3
- Bedroom 1: Level 2
- Bedroom 2: Level 2
- Bedroom 3: Level 1
- Living Room: Level 1
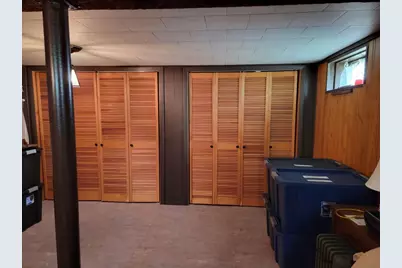
- Family Room: Family Room, Basement
- Kitchen: Kitchen, Level 1
- Dining Room: Dining Room, Level 1
Additional Information
- Equipment: Air Conditioner, HW/Batt Smoke Detector
Exterior
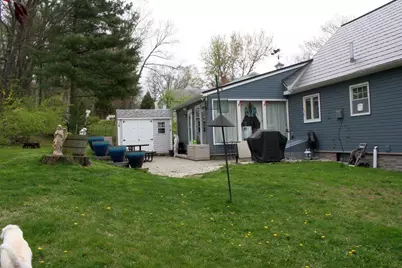
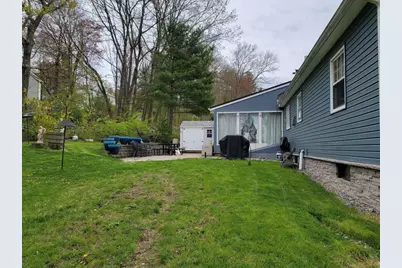
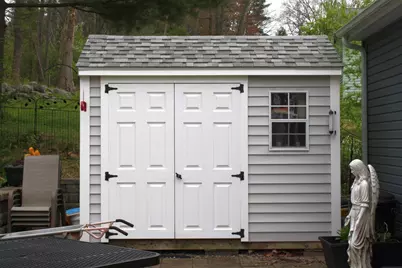
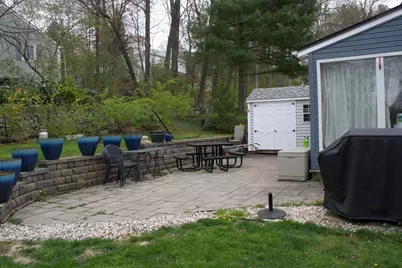
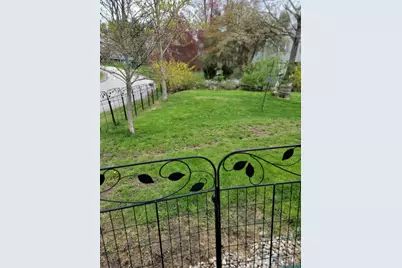
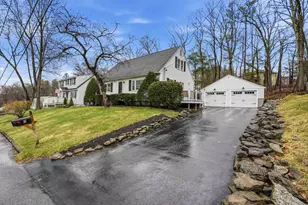
- Exterior Features: Garden Space, Shed, Storage
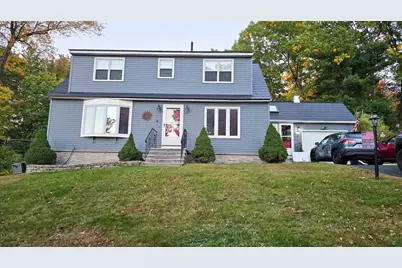
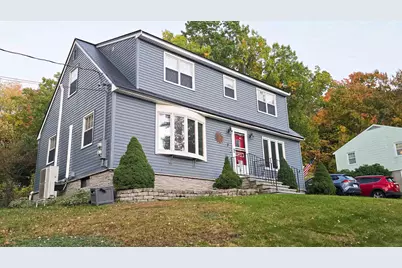
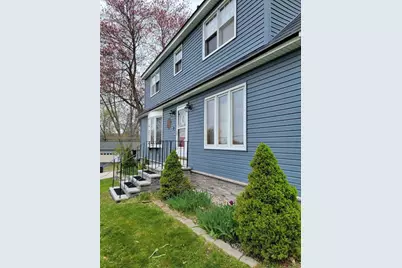
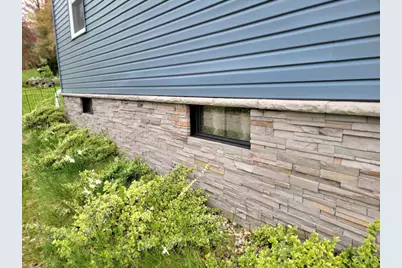
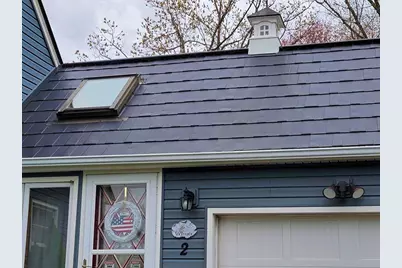
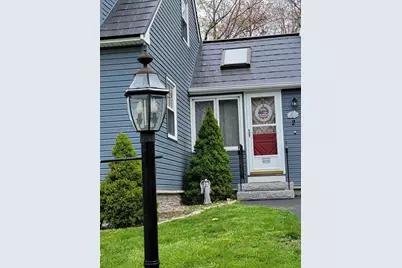
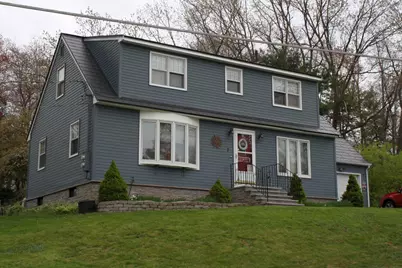
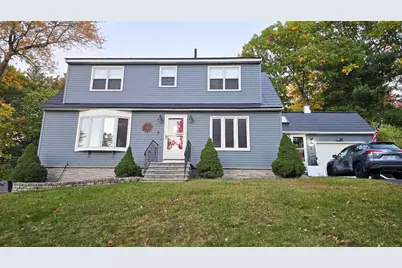
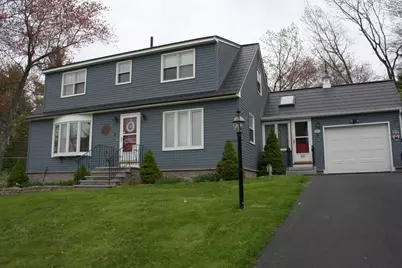
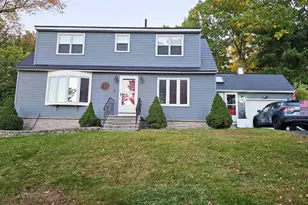
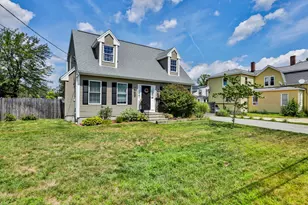
- Color: Blue
Parking
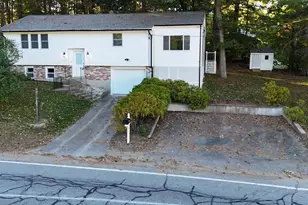
- Garage: Yes
- Garage Spaces: 1
- Parking: Direct Entry, Driveway, Garage, Off Street, Parking Spaces 4, Paved, Attached
Location
- County: Hillsborough
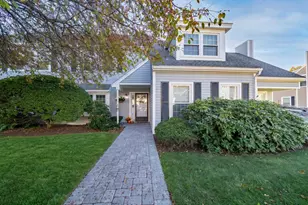
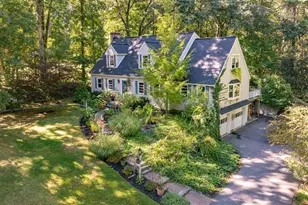
- Driving Directions: GPS is accurate. Everett Turnpike to exit 4 onto East Dunstable Rd (go South), look for immediate left turn onto Timberline Drive, house is on the corner of Timberline and Oakdale. Look for Harbor Blue Cape with black metal roof. On street parking for showings please.
Heating & Cooling
- Cooling Type: Mini Split, Multi Zone
- Heating Type: Alternative Heat Stove, In Ceiling, Multi Zone, Mini Split
Utilities
Structural Information
- Construction Status: Existing
- Basement Entrance: Interior
- Basement Desc.: Basement Stairs, Concrete, Exterior Stairs, Interior Stairs, Partially Finished
- Foundation Size: 24x36 20x25
- Roof: Metal
- Stories/Levels: 1.75
- Square Feet: 2,408
- Finished Total: 2,408 Sq. Ft.
- Finished Above Grnd: 1,712 Sq. Ft.
- Finished Below Grnd: 696 Sq. Ft.
- Year Built: 1965
Unit Information
Lot Features
- Lot Size (Acres): 0.21
- Lot Size (Sq. Ft.): 9,148
- Frontage: Yes Road Frontage
- Frontage Feet: 50
- Driveway/Sidewalk: Paved
- Zoning: R9
Financial Considerations
- Price Per Sq. Ft.: $338.73
- Tax Amount: $8,456
- Tax Year: 2026
Disclosures and Reports
- Documents Avail.: Deed, Property Disclosure
- Block: 376
- Lot Number: 2
Listed by Best Brokers Realty, Llc, Laurie A Ovens Patey and Chris Patey