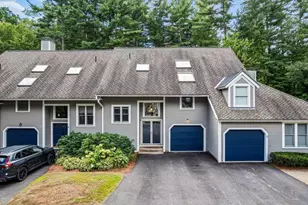
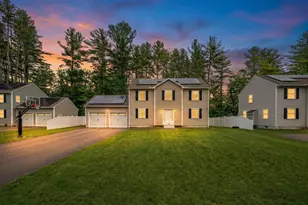
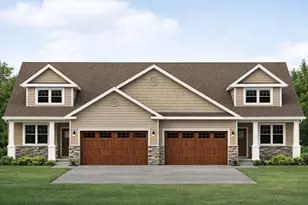
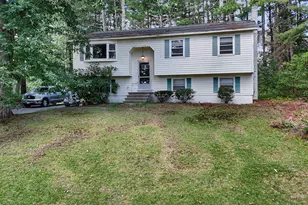
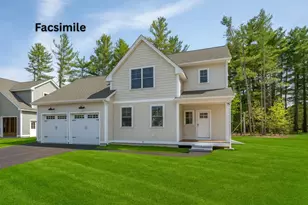
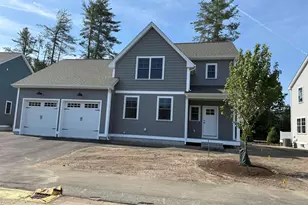
This is a carousel with tiles that activate property listing cards. Use the previous and next buttons to navigate.
1/1
$723,700
This is a carousel with tiles that activate property listing cards. Use the previous and next buttons to navigate.
1/1
Property Description
The DERBY 2 at Doucet Landing, a development of 83 detached condominiums in desirable South Nashua, has an open concept floor plan for seamless living with a 9-foot ceiling on the first floor. These Energy Star code-compliant homes redefine comfort and style with high-end finishes and state-of-the-art heating and cooling systems. Indulge in luxury with standard features including custom cabinetry, quartz or granite countertops, hardwood and tile flooring, and custom trim. Beote Construction's sterling reputation for delivering exceptional homes shines through in every detail. All pictures are facsimiles of similar homes built by Beote Construction.
Full Property Details
Full Property Details for 2 Wilderness Dr
General
- Sold For: $723,700
- Taxes: $10,733 (2025)
- Status: Closed
- Type: Condo
- Source: PrimeMLS
- MLS ID: 5068307
- Added to Site: 207 day(s) ago
Interior
- Number of Rooms: 5
- Interior Features: Gas Fireplace, 2nd Floor Laundry
- Fireplace: Yes
- Appliances: Dishwasher, Microwave, Gas Range, Refrigerator, Natural Gas Water Heater
- Flooring: Carpet, Hardwood, Tile
Rooms
Bathrooms
- Total Bathrooms: 3
- Full Bathrooms: 1
- 3/4 Bathrooms: 1
- Half Bathrooms: 1
Bedrooms
- Total Bedrooms: 3
- Primary Suite: 12 x 14, Level 2
- Bedroom 1: 15 x 11, Level 2
- Bedroom 2: 13 x 11, Level 2
Other Rooms
- Kitchen: Kitchen, 9 x 11, Level 1
Exterior
- Exterior Features: Deck
Parking
- Garage: Yes
- Garage Spaces: 2
Location
- County: Hillsborough
- Condo Project Name: Doucet Landing
- Driving Directions: Ridge Rd. to Doucet Ave, left on Wilderness Dr. GPS 124 Ridge Rd.
School Information
- School District: Nashua School District
- Elementary School: Bicentennial Elementary School
- Middle School: Fairgrounds Middle School
- High School: Nashua High School South
Heating & Cooling
- Cooling Type: Central AC
- Heating Type: Natural Gas, Forced Air
Utilities
- Sewer: Public
Structural Information
- Construction Status: New Construction
- Basement Entrance: Walk-up
- Basement Desc.: Finished
- Roof: Architectural Shingle
- Stories/Levels: 2
- Square Feet: 1,895
- Finished Total: 1,895 Sq. Ft.
- Finished Above Grnd: 1,559 Sq. Ft.
- Finished Below Grnd: 336 Sq. Ft.
- Year Built: 2025
Unit Information
- Units in Building: 1
Lot Features
- Frontage: TBD
- Driveway/Sidewalk: Paved
- Zoning: Residential
Financial Considerations
- Price Per Sq. Ft.: $379.89
- Other Fee: Fee 1: $350, Fee 2: $700
- Other Fee Type: Fee 1 Includes: Condo Association Fee, Fee 2 Includes: Buy In Fee
- Other Fee Freq.: Fee 1 Frequency: Monthly, Fee 2 Frequency: One-Time
- Tax Amount: $10,733.7
- Tax Year: 2025
Listed by Keller Williams Gateway Realty, Parrott Realty Group
Sold by Keller Williams Gateway Realty, Parrott. Realty Group

Get Pre-Approved Today
Schools
Schools serving 2 Wilderness Dr
School District:Nashua School District
| Name | Grades | Distance |
|---|---|---|
Main Dunstable School 20 Whitford Road, Nashua, NH 03062 | K-5 | 1.4 mi |
Nashua High School South 36 Riverside Street, Nashua, NH 03062 | 9-12 | 3.1 mi |
Disclaimer:
School attendance boundaries provided by ATTOM Data Solutions and are for reference only. Contact the school directly to verify enrollment eligibility.
Price & Sales History for 2 Wilderness Dr
Date
Details
Price
Change
Source
5/15/2026
Sold
$723,700
0.53%
MLS
11/03/2025
Listed
$719,900
—
MLS
Disclaimer: Historical sales information is derived from public records provided by the county offices. Information is not guaranteed and should be independently verified.
2 Wilderness Drive, Nashua, NH 03062 (MLS# 5068307) is a Condo property that was sold at $723,700 on May 15, 2026. Want to learn more about 2 Wilderness Drive? Do you have questions about finding other Condo real estate for sale in Nashua? You can browse all Nashua real estate or contact a Coldwell Banker agent to request more information.