This is a carousel with tiles that activate property listing cards. Use the previous and next buttons to navigate.
1/29
$335,000
This is a carousel with tiles that activate property listing cards. Use the previous and next buttons to navigate.
1/29
Property Description
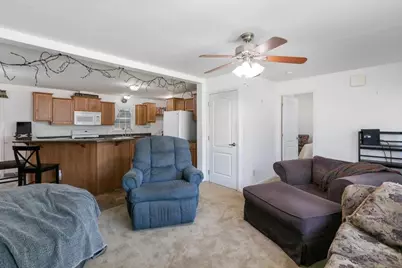
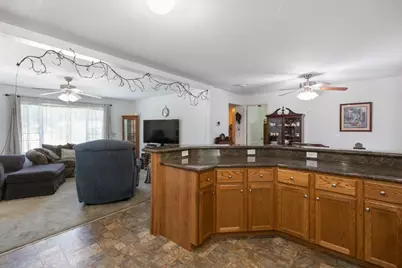
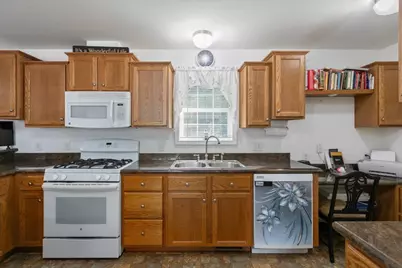
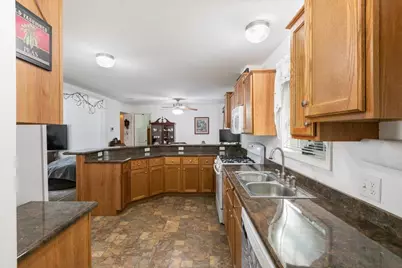
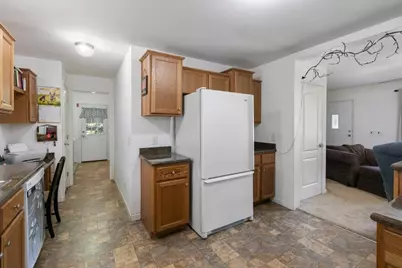
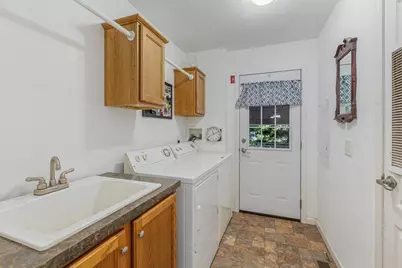
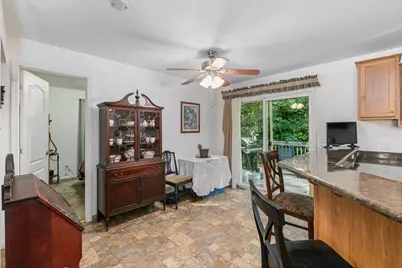
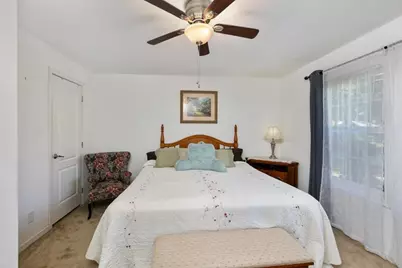
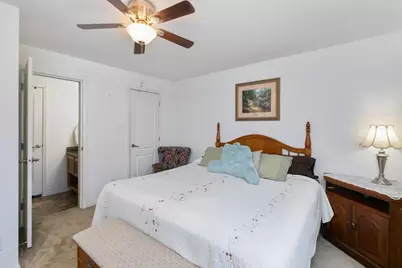
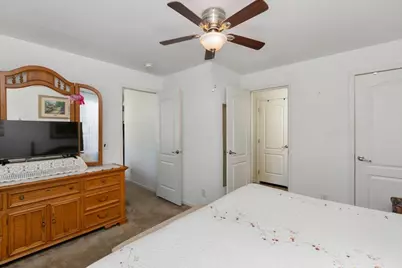
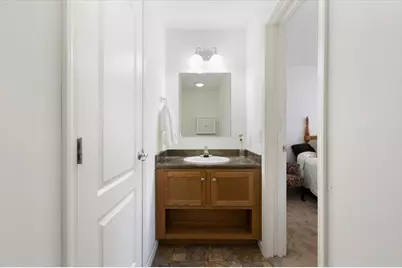
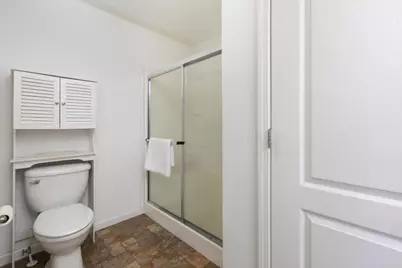
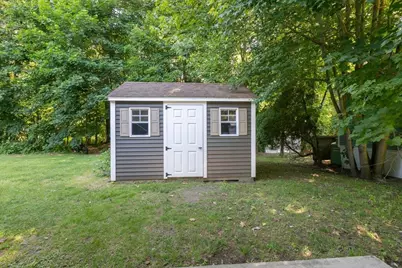
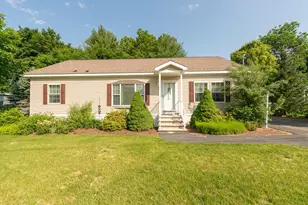
Welcome to River Pines Manufactured Housing Community! 2 bedroom, 2 bath manufactured home offers comfortable living on a nice lot in a desirable community setting. The fully applianced eat-in kitchen features beautiful cabinetry with crown molding and plenty of storage space. A separate laundry room adds convenience and functionality. The spacious primary bedroom includes a private 3/4 bath. Enjoy year-round comfort with central air conditioning and ceiling fans throughout. Sliders lead to the rear deck, perfect for relaxing or entertaining outdoors. Additional features include a paved driveway, carport, storage shed, and low-maintenance exterior. A full walk up attic for extra storage or that could easily be finished for additional living space. Convenient single-level living with flexible space for a home office, guest room, or third bedroom. Association ameniities include clubhouse,exercise room,in ground pool,and boat launch.Don't miss this opportunity to own an affordable home in the sought-after River Pines community!
Full Property Details
Full Property Details for 25 Ridgefield Dr
General
- Price: $335,000
- Taxes: $4,937 (2026)
- Status: Active
- Type: Single Family
- Source: PrimeMLS
- MLS ID: 5094103
- Updated: 6/11/2026
- Added to Site: 58 day(s) ago
Interior
- Number of Rooms: 7
- Interior Features: Ceiling Fan, Kitchen/Dining, 1st Floor Laundry
- Appliances: Dishwasher, Dryer, Microwave, Gas Range, Refrigerator, Washer, Domestic Water Heater, Tank Water Heater
- Flooring: Carpet, Vinyl Plank
Rooms
Bathrooms
- Total Bathrooms: 2
- Full Bathrooms: 1
- 3/4 Bathrooms: 1
Bedrooms
- Total Bedrooms: 2
- Primary Bedroom: 13.5 x 13.5, Level 1
- Bedroom 1: 12.5 x 9.5, Level 1
Other Rooms
- Living Room: 13 x 13, Level 1
- Kitchen: Kitchen, 16.5 x 13, Level 1
- Dining Room: Dining Room, 13 x 8, Level 1
- Den: Den, 10 x 9, Level 1
- Laundry: 8 x 6, Level 1
Additional Information
- Equipment: Air Conditioner, HW/Batt Smoke Detector
Exterior
- Exterior Features: Deck, Shed
- Color: Brown
Parking
- Parking: Driveway, Off Street, Parking Spaces 3, Paved, Covered, Carport
Location
- County: Hillsborough
- Driving Directions: Rte. 3 to Exit 5W to 111 West to Ridgefield Dr.
School Information
- School District: Nashua School District
Heating & Cooling
- Cooling Type: Central AC
- Heating Type: Propane, Forced Air, Unvented Gas Heater, Hot Air
Utilities
- Sewer: Leach Field, Private, Septic
Structural Information
- Construction Status: Existing
- Basement Desc.: Crawlspace
- Roof: Architectural Shingle
- Stories/Levels: 1
- Square Feet: 1,296
- Finished Total: 1,296 Sq. Ft.
- Finished Above Grnd: 1,296 Sq. Ft.
- Year Built: 2014
Unit Information
- Units in Building: 1
Lot Features
- Frontage: Yes Road Frontage
- Driveway/Sidewalk: Paved
- Zoning: R9
Financial Considerations
- Price Per Sq. Ft.: $258.49
- Other Fee: Fee 1: $521
- Other Fee Type: Fee 1 Includes: Plowing, Recreation, Trash, Park Rent
- Other Fee Freq.: Fee 1 Frequency: Monthly
- Tax Amount: $4,937.67
- Tax Year: 2026
Disclosures and Reports
- Documents Avail.: Deed, Property Disclosure
- Restrictions: # of Occupants
- Block: 2257
- Lot Number: 00051L
Listed by BHHS Verani Salem, Daniel Mendonca

Get Pre-Approved Today
Schools
Schools serving 25 Ridgefield Dr
School District:Nashua School District
| Name | Grades | Distance |
|---|---|---|
Main Dunstable School 20 Whitford Road, Nashua, NH 03062 | K-5 | 0.9 mi |
Nashua High School South 36 Riverside Street, Nashua, NH 03062 | 9-12 | 2.6 mi |
Disclaimer:
School attendance boundaries provided by ATTOM Data Solutions and are for reference only. Contact the school directly to verify enrollment eligibility.
Price & Sales History for 25 Ridgefield Dr
Date
Details
Price
Change
Source
6/11/2026
Listed
$335,000
103.03%
MLS
12/31/2019
Sold
$165,000
—
Public Record
Disclaimer: Historical sales information is derived from public records provided by the county offices. Information is not guaranteed and should be independently verified.
Tax History
Tax History for 25 Ridgefield Dr
Year
Property Taxes
Change
Tax Assessment
Change
2025
$4,990
6%
$296,500
—
2024
$4,714
4%
$296,500
20%
2023
$4,512
1%
$247,500
—
2022
$4,472
27%
$247,500
64%
2021
$3,509
-1%
$151,100
-4%
2020
$3,548
4%
$156,900
—
2019
$3,414
3%
$156,900
—
2018
$3,328
1%
$156,900
23%
2017
$3,293
7%
$127,700
4%
2016
$3,086
2%
$123,100
—
2015
$3,020
2%
$123,100
—
2014
$2,961
100%
$123,100
100%
2011
—
—
Disclaimer: Historical tax information is derived from public records provided by the county offices. Information is not guaranteed and should be independently verified.
Estimate the Cost
Estimate the Cost for 25 Ridgefield Dr
25 Ridgefield Drive, Nashua, NH 03062 (MLS# 5094103) is a Single Family property with 2 bedrooms, 1 full bathroom and 1 partial bathroom. 25 Ridgefield Drive is currently listed for $335,000 and was received on June 11, 2026. Want to learn more about 25 Ridgefield Drive? Do you have questions about finding other Single Family real estate for sale in Nashua? You can browse all Nashua real estate or contact a Coldwell Banker agent to request more information.