This is a carousel with tiles that activate property listing cards. Use the previous and next buttons to navigate.
1/1
$539,900
This is a carousel with tiles that activate property listing cards. Use the previous and next buttons to navigate.
1/1
Property Description
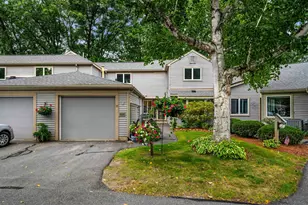
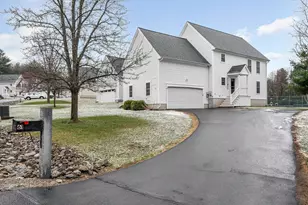
Did you know you may be able to roll the cost of updating a kitchen into your mortgage? Take a look at the AI generated photo of what this kitchen with an estimated updating cost of $25k could look like with stainless steel appliances and quartz counters! Other homes in this community with updated kitchens have sold for much higher in this community! Beautifully maintained detached Colonial condominium offering the feel of a single-family home without the lawn maintenance in the highly sought-after and pet friendly Village at Lockwood Place. This spacious home features approximately 2,100sf of thoughtfully designed living space with 3 bedrooms, 3 bathrooms, full basement, and 2 car attached garage. Just steps from your front door, you'll find the recreation facilities including tennis and pickleball courts and a playground, making it easy to enjoy an active lifestyle. The location is hard to beat! Minutes from schools, shopping, dining, banking, local hospitals, and everyday conveniences, with quick access to Routes 3 and 93 for an easy commute. Welcome Home!
Full Property Details
Full Property Details for 68 Barbara Ln
General
- Sold For: $539,900
- Taxes: $6,860 (2025)
- Status: Closed
- Type: Condo
- Source: PrimeMLS
- MLS ID: 5097756
- Added to Site: 99 day(s) ago
Interior
- Number of Rooms: 5
- Interior Features: Gas Fireplace, Kitchen/Dining, Natural Light, 1st Floor Laundry
- Fireplace: Yes
- Appliances: Dishwasher, Dryer, Range Hood, Microwave, Electric Range, Refrigerator, Washer
- Flooring: Carpet, Hardwood, Laminate
Rooms
Bathrooms
- Total Bathrooms: 3
- Full Bathrooms: 2
- Half Bathrooms: 1
Bedrooms
- Total Bedrooms: 3
- Primary Bedroom: 21.3 x 17.10, Level 2
- Bedroom 1: 21.2 x 12.6, Level 2
- Bedroom 2: 10.5 x 10.5, Level 2
Other Rooms
- Living Room: 23.2 x 13.9, Level 1
Additional Information
- Equipment: Air Conditioner
Exterior
- Exterior Features: Deck, Covered Porch
- Color: beige
Parking
- Garage: Yes
- Garage Spaces: 2
- Parking: Direct Entry, Driveway, Garage, Off Street, Parking Spaces 4
Location
- County: Hillsborough
- Condo Project Name: Village at Lockwood Place
- Driving Directions: Per GPS
School Information
- School District: Hudson School District
- Middle School: Hudson Memorial School
- High School: Alvirne High School
Heating & Cooling
- Cooling Type: Central AC
- Heating Type: Natural Gas, Forced Air
Utilities
- Sewer: Public
Structural Information
- Construction Status: Existing
- Basement Entrance: Interior
- Basement Desc.: Full, Unfinished
- Roof: Shingle
- Stories/Levels: 2
- Square Feet: 2,091
- Finished Total: 2,091 Sq. Ft.
- Finished Above Grnd: 2,091 Sq. Ft.
- Year Built: 2001
Unit Information
- Units in Building: 1
Lot Features
- Frontage: TBD
- Driveway/Sidewalk: Paved
- Zoning: res
Financial Considerations
- Price Per Sq. Ft.: $258.2
- Other Fee: Fee 1: $210
- Other Fee Type: Fee 1 Includes: Landscaping, Plowing, Recreation
- Other Fee Freq.: Fee 1 Frequency: Monthly
- Tax Amount: $6,860
- Tax Year: 2025
Disclosures and Reports
- Block: 66
- Lot Number: 32
Listed by Keller Williams Realty Metro-Londonderry, Kathy Sutherland
Sold by EXP Realty, Dempsey. Realty Group

Get Pre-Approved Today
Schools
Schools serving 68 Barbara Ln
School District:Hudson School District, Hudson, NH
| Name | Grades | Distance |
|---|---|---|
Hills Garrison Elementary School 190 Derry Road, Hudson, NH 03051 | 2-5 | 1 mi |
Dr. H. O. Smith Elementary School 33 School Street, Hudson, NH 03051 | K-1 | 1.1 mi |
Hudson Memorial School 1 Memorial Drive, Hudson, NH 03051 | 6-8 | 1.3 mi |
Alvirne High School 200 Derry Road, Hudson, NH 03051 | 9-12 | 1 mi |
Disclaimer:
School attendance boundaries provided by ATTOM Data Solutions and are for reference only. Contact the school directly to verify enrollment eligibility.
Price & Sales History for 68 Barbara Ln
Date
Details
Price
Change
Source
9/15/2026
Sold
$539,900
—
MLS
8/05/2026
Price Reduced
$539,900
-1.82%
MLS
7/23/2026
Price Reduced
$549,900
-1.8%
MLS
7/06/2026
Listed
$560,000
—
MLS
Disclaimer: Historical sales information is derived from public records provided by the county offices. Information is not guaranteed and should be independently verified.
68 Barbara Lane, Hudson, NH 03051 (MLS# 5097756) is a Condo property that was sold at $539,900 on September 15, 2026. Want to learn more about 68 Barbara Lane? Do you have questions about finding other Condo real estate for sale in Hudson? You can browse all Hudson real estate or contact a Coldwell Banker agent to request more information.