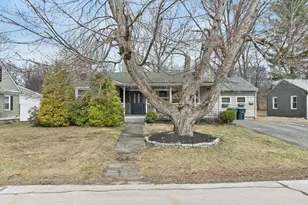
This is a carousel with tiles that activate property listing cards. Use the previous and next buttons to navigate.
1/50
$525,000 Just Listed
This is a carousel with tiles that activate property listing cards. Use the previous and next buttons to navigate.
1/50
Property Description
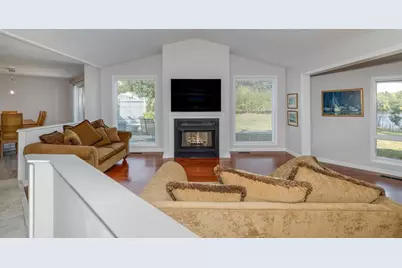
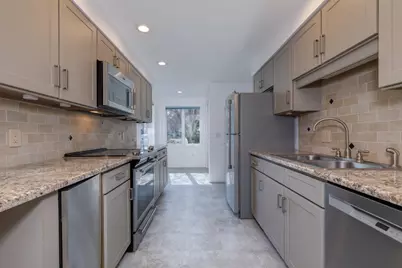
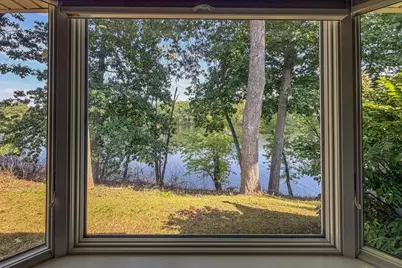
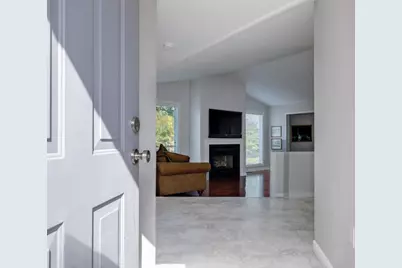
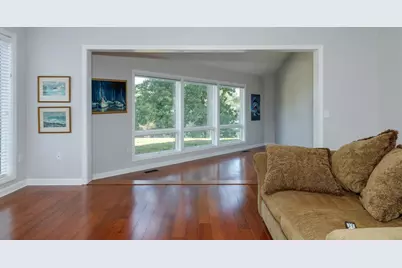
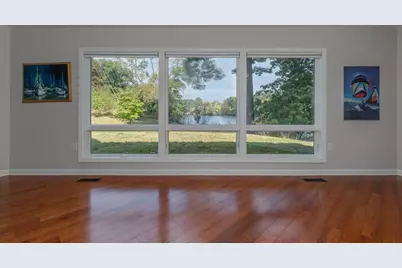
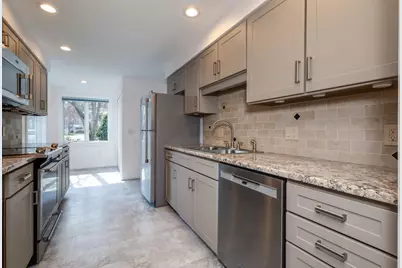
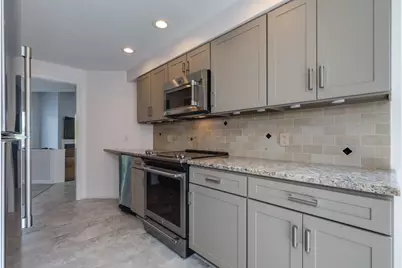
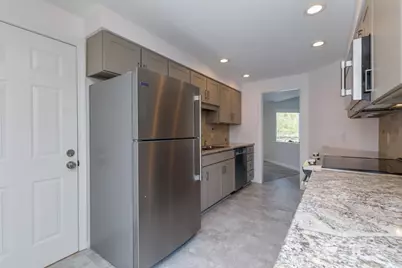
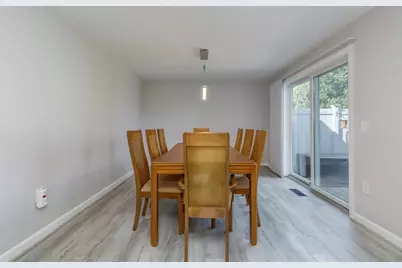
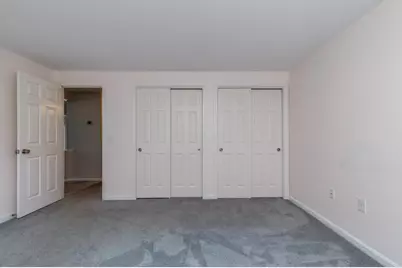
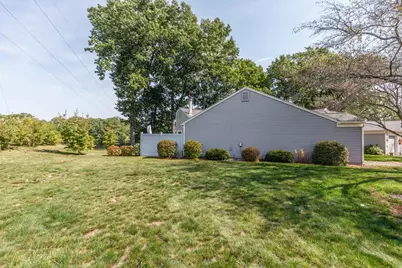
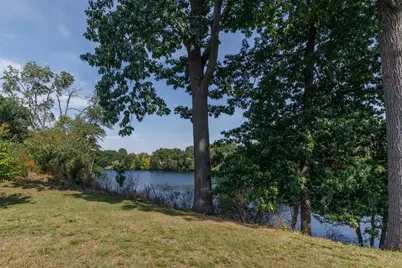
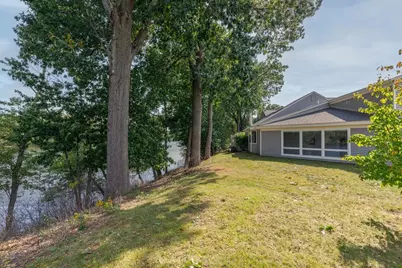
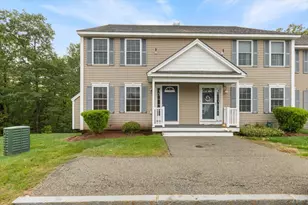
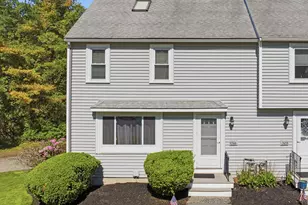
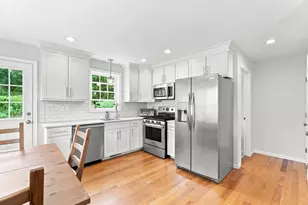
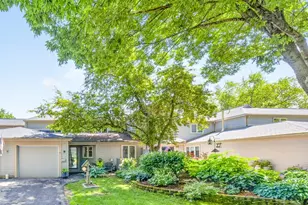
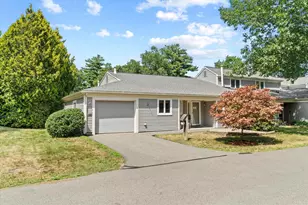
One level living at it's finest! River views, abundant natural light, and effortless comfort await in this exceptional end-unit condo! From the moment you step inside, oversized windows showcase beautiful views of the Merrimack River and fill the home with sunshine. The updated, fully applianced kitchen opens to a spacious dining area with sliders leading to your private patio, an ideal spot for morning coffee, outdoor dining, or simply enjoying the peaceful river setting. The sunken living room is warm and inviting, featuring oversized windows and a wood-burning fireplace that creates the perfect gathering space. A bright and versatile bonus room offers endless possibilities. Use it as a home office, library, art or craft room, or a quiet space to relax and take in the views. Two generously sized bedrooms provide plenty of room and an abundance of closet space, including a spacious primary suite with its own full bathroom. A convenient guest 3/4 bath serves the rest of the home. Additional features include an in-unit washer and dryer, an attached one-car garage with ample storage space. As an end unit, you'll enjoy added privacy, a wonderful sense of space and an oversized yard. Truly, nothing to do but move in. Showings begin at the Open House Oct. 6 from 5:00 - 7:00.
Full Property Details
Full Property Details for 28 Walden Pond Dr
General
- Price: $525,000
- Taxes: $7,630 (2026)
- Status: Active
- Type: Condo
- Source: PrimeMLS
- MLS ID: 5112803
- Updated: Today (10/6/2026)
- Added to Site: Today
Interior
- Number of Rooms: 6
- Interior Features: Dining Area, 1 Fireplace, Primary BR w/ BA, Natural Light, 1st Floor Laundry
- Fireplace: Yes
- Appliances: Dishwasher, Disposal, Dryer, Microwave, Refrigerator, Trash Compactor, Washer, Electric Stove, Domestic Water Heater
Rooms
Bathrooms
- Total Bathrooms: 2
- Full Bathrooms: 1
- 3/4 Bathrooms: 1
Bedrooms
- Total Bedrooms: 2
- Bedroom 1: 13.10 x 12, Level 1
Other Rooms
- Living Room: 18.3 x 17.10, Level 1
- Kitchen: Kitchen, 19.4 x 8.5, Level 1
- Dining Room: Dining Room, 18.8 x 10.11, Level 1
- Office: 16.6 x 16.6 x 12, Level 1
Exterior
- Color: Grey
Parking
- Garage: Yes
- Garage Spaces: 1
- Parking: Auto Open, Direct Entry, Driveway, Parking Spaces 2, Visitor, Attached
Location
- County: Hillsborough
- Subdivision: Thoreau's Landing
School Information
- School District: Nashua School District
- Elementary School: Mt. Pleasant Elementary School
- Middle School: Pennichuck Junior High School
- High School: Nashua High School North
Heating & Cooling
- Cooling Type: Central AC
- Heating Type: Forced Air
Utilities
- Sewer: Public
Structural Information
- Construction Status: Existing
- Roof: Architectural Shingle
- Stories/Levels: 1
- Square Feet: 1,709
- Finished Total: 1,709 Sq. Ft.
- Finished Above Grnd: 1,709 Sq. Ft.
- Year Built: 1983
Unit Information
- Units in Building: 6
Lot Features
- Frontage: No Road Frontage
- Driveway/Sidewalk: Paved
- Zoning: Residential
Water Features
- Water Front: Yes
- Water View: Yes
- Water Access: Yes
- Water Front Type: River
- Water Front Name: Merrimack River
- Water Front Shared: 1
Financial Considerations
- Price Per Sq. Ft.: $307.2
- Other Fee: Fee 1: $510
- Other Fee Type: Fee 1 Includes: Condo Association Fee, Landscaping, Plowing, Recreation, Sewer, Trash, Water
- Other Fee Freq.: Fee 1 Frequency: Monthly
- Tax Amount: $7,630.56
- Tax Year: 2026
Disclosures and Reports
- Documents Avail.: Association Docs, Covenants, Deed, Property Disclosure, Public Offering
- Block: 12
- Lot Number: 28
- Flood plain: Yes
Listed by BHHS Verani Nashua, Vickie Wilcox

Get Pre-Approved Today
Schools
Schools serving 28 Walden Pond Dr
School District:Nashua School District
| Name | Grades | Distance |
|---|---|---|
Mt. Pleasant School 10 Manchester St., Nashua, NH 03060 | PK-5 | 0.8 mi |
Pennichuck Middle School 207 Manchester St., Nashua, NH 03060 | 6-8 | 1.6 mi |
Nashua High School North 8 Titan Way, Nashua, NH 03063 | 9-12 | 3.3 mi |
Disclaimer:
School attendance boundaries provided by ATTOM Data Solutions and are for reference only. Contact the school directly to verify enrollment eligibility.
Price & Sales History for 28 Walden Pond Dr
Date
Details
Price
Change
Source
10/06/2026
Listed
$525,000
5%
MLS
6/02/2025
Sold
$500,000
—
Public Record
Disclaimer: Historical sales information is derived from public records provided by the county offices. Information is not guaranteed and should be independently verified.
Tax History
Tax History for 28 Walden Pond Dr
Year
Property Taxes
Change
Tax Assessment
Change
2025
$7,425
6%
$441,200
—
2024
$7,015
17%
$441,200
34%
2023
$5,989
1%
$328,500
—
2022
$5,936
18%
$328,500
52%
2021
$5,013
3%
$215,900
—
2020
$4,881
4%
$215,900
—
2019
$4,698
2%
$215,900
—
2018
$4,598
8%
$216,800
31%
2017
$4,268
3%
$165,500
—
2016
$4,149
2%
$165,500
—
2015
$4,060
2%
$165,500
—
2014
$3,980
-14%
$165,500
-25%
2011
$4,643
—
$221,400
—
Disclaimer: Historical tax information is derived from public records provided by the county offices. Information is not guaranteed and should be independently verified.
Estimate the Cost
Estimate the Cost for 28 Walden Pond Dr
28 Walden Pond Drive, Nashua, NH 03064 (MLS# 5112803) is a Condo property with 2 bedrooms, 1 full bathroom and 1 partial bathroom. 28 Walden Pond Drive is currently listed for $525,000 and was received on October 06, 2026. Want to learn more about 28 Walden Pond Drive? Do you have questions about finding other Condo real estate for sale in Nashua? You can browse all Nashua real estate or contact a Coldwell Banker agent to request more information.