This is a carousel with tiles that activate property listing cards. Use the previous and next buttons to navigate.
1/43
$739,000 Just Listed
This is a carousel with tiles that activate property listing cards. Use the previous and next buttons to navigate.
1/43
Property Description
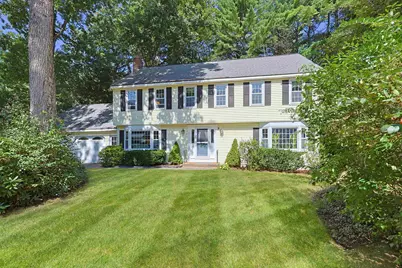
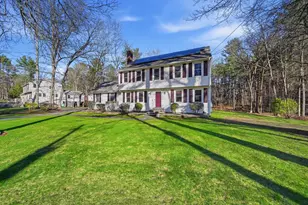
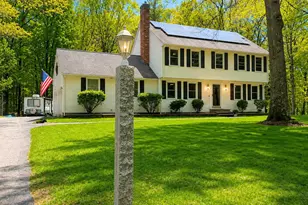
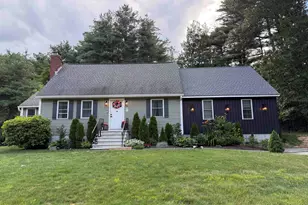
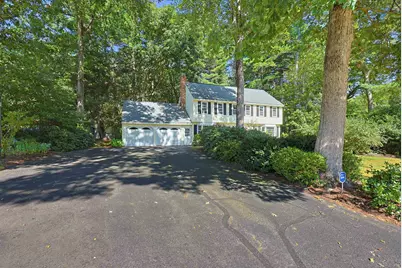
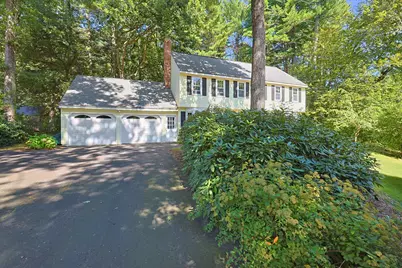
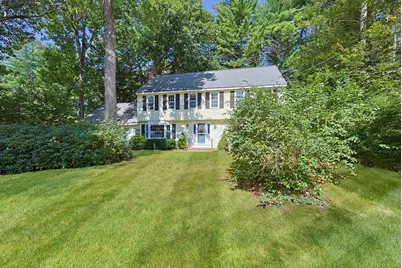
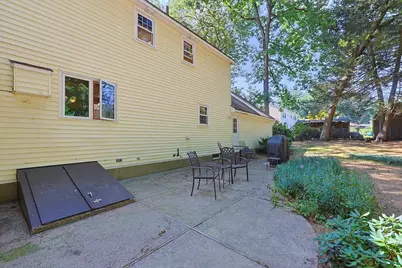
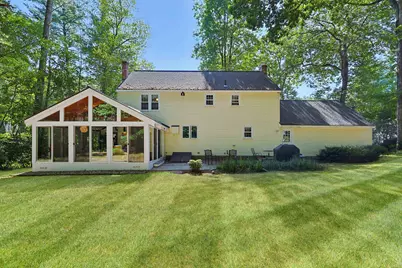
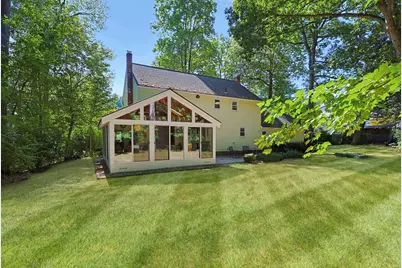
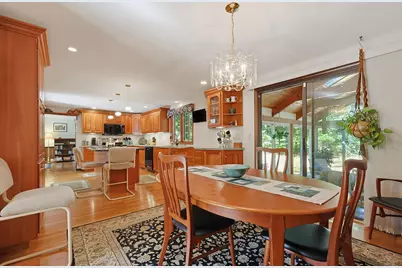
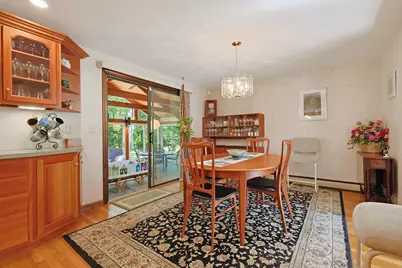
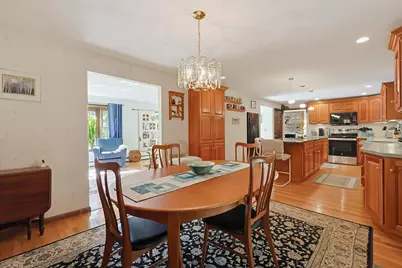
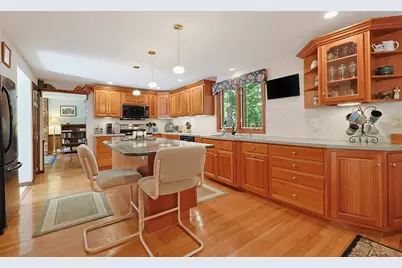
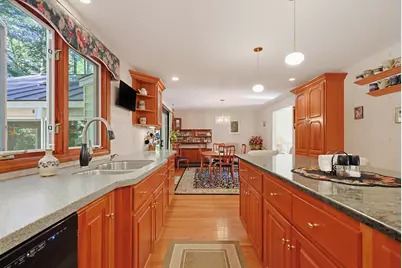
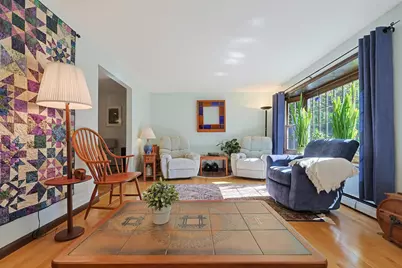
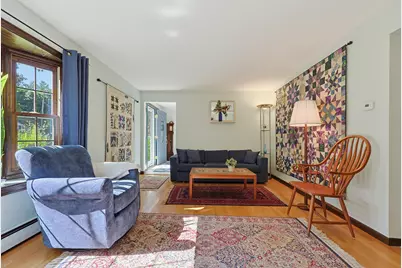
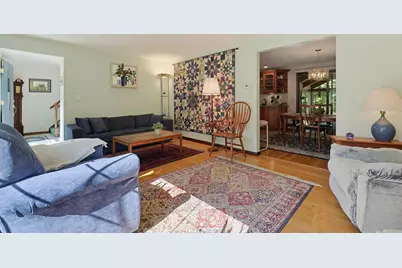
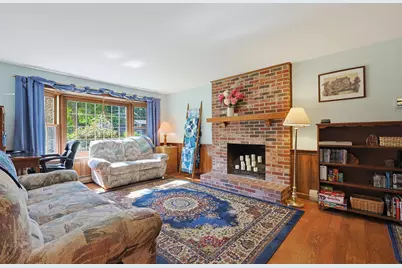
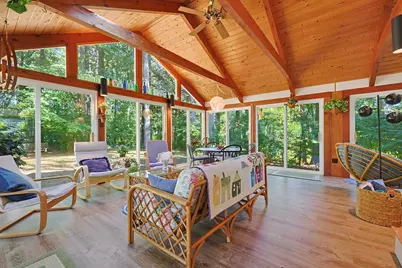
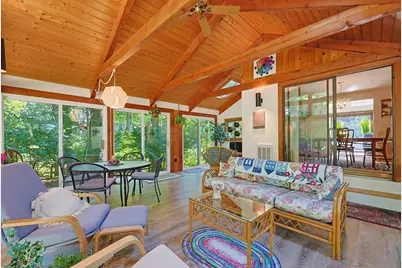
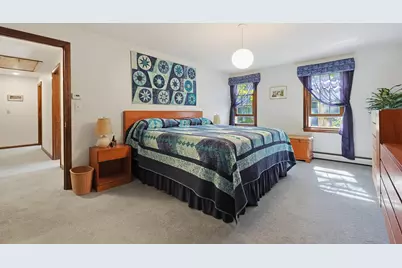
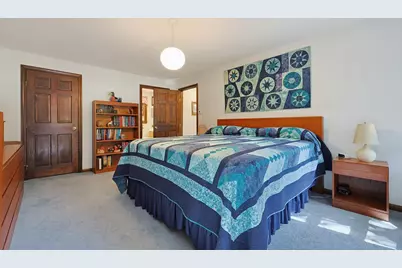
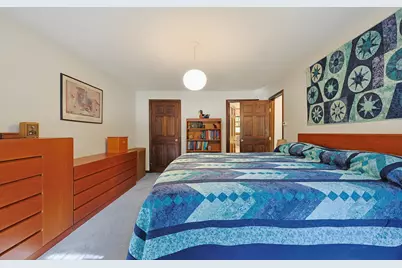
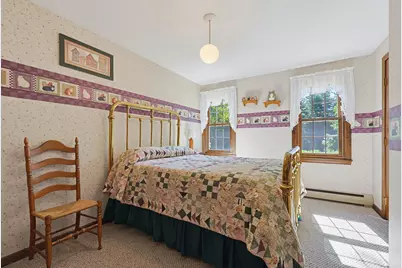
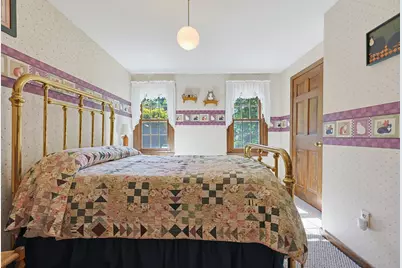
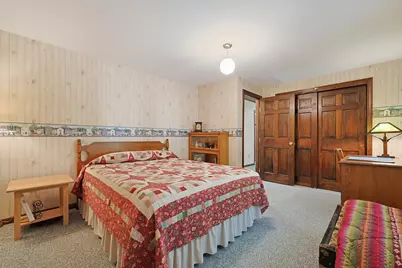
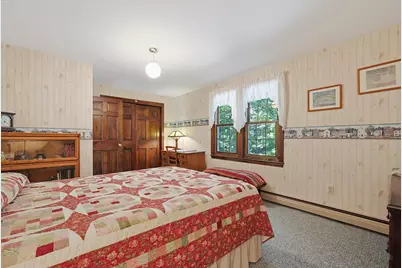
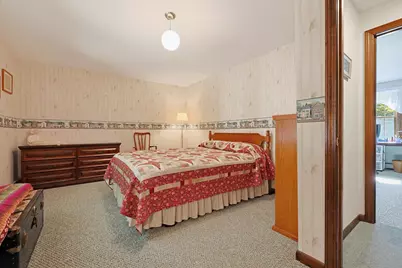
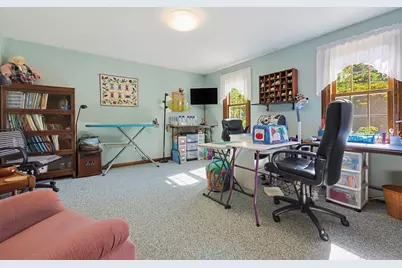
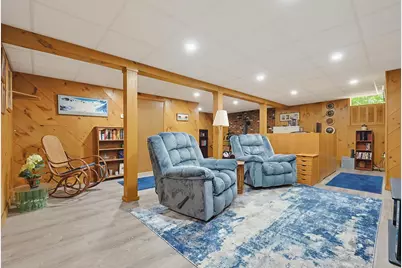
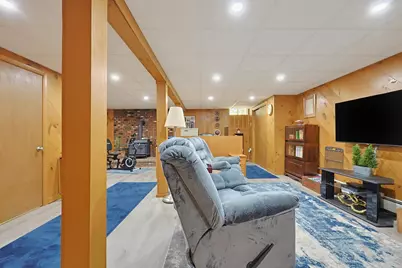
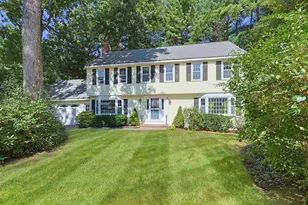
Welcome home to this beautifully maintained 4 bedroom, 2.5 bath colonial lovingly built and cared for by the same family for 48 years. Privately situated at the end of a peaceful cul-de-sac on approximately 2 acres, this wonderful home offers the perfect blend of comfort, character, and space. Pride of ownership is evident throughout, with numerous thoughtful upgrades made over the years. The heart of the home is an inviting kitchen, featuring beautiful custom cherry cabinetry that adds warmth and timeless appeal. One of the home's standout features is the inviting three season porch-the perfect place to relax, entertain, or simply enjoy the peaceful surroundings. The finished basement provides even more living space and features a cozy wood stove, ideal for chilly New England days. With generous living spaces, a serene setting, and nearly five decades of loving care, this home is ready to welcome its next owners and begin a wonderful new chapter. Schedule your private showing today!! OPEN HOUSE Oct. 10 from 11AM-1PM
Full Property Details
Full Property Details for 8 Birdie Ln
General
- Price: $739,000
- Taxes: $9,888 (2025)
- Status: Active
- Type: Single Family
- Source: PrimeMLS
- MLS ID: 5111660
- Updated: 10/5/2026
- Added to Site: Today
Interior
- Number of Rooms: 8
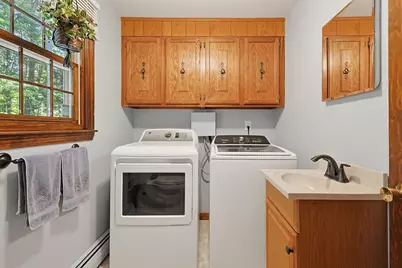
- Interior Features: Central Vacuum, Dining Area, 1 Fireplace, Kitchen Island, Kitchen/Dining, Natural Woodwork, 1st Floor Laundry, Attic with Pulldown
- Fireplace: Yes
- Appliances: Dishwasher, Disposal, Dryer, Microwave, Electric Range, Refrigerator, Oil Water Heater, Separate Water Heater
- Flooring: Carpet, Hardwood, Tile
Rooms
Bathrooms
- Total Bathrooms: 3
- Full Bathrooms: 1
- 3/4 Bathrooms: 1
- Half Bathrooms: 1
- Bathroom 1: Bathroom Half, Level 1
Bedrooms
- Total Bedrooms: 4
Other Rooms
- Living Room: Level 1
- Family Room: Family Room, Level 1
- Kitchen: Kitchen, Level 1
- Dining Room: Dining Room, Level 1
Additional Information
- Equipment: Air Conditioner, Satellite Dish, Smoke Detector, Wood Stove
Exterior
- Exterior Features: Enclosed Porch, Shed
- Color: Yellow
Parking
- Garage: Yes
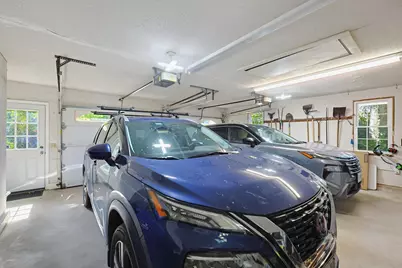
- Garage Spaces: 2
- Parking: Off Street, Paved
Location
- County: Hillsborough
- Driving Directions: Use GPS
School Information
- School District: Hudson School District
- Elementary School: Nottingham West Elem
- Middle School: Hudson Memorial School
- High School: Alvirne High School
Heating & Cooling
- Cooling Type: None
- Heating Type: Oil
Utilities
- Sewer: 1500+ Gallon
Structural Information
- Construction Status: Existing
- Basement Entrance: Walk-up
- Basement Desc.: Full
- Roof: Asphalt Shingles
- Stories/Levels: 2
- Square Feet: 3,066
- Finished Total: 3,066 Sq. Ft.
- Finished Above Grnd: 2,058 Sq. Ft.
- Finished Below Grnd: 1,008 Sq. Ft.
- Year Built: 1978
Lot Features
- Lot Size (Acres): 1.92
- Lot Size (Sq. Ft.): 83,635
- Frontage: No Road Frontage
- Driveway/Sidewalk: Paved
- Zoning: R1
Financial Considerations
- Price Per Sq. Ft.: $359.09
- Assessment Year: 2025
- Assessment Amount: $577,900
- Tax Amount: $9,888
- Tax Year: 2025
Disclosures and Reports
- Block: 49
Listed by StartPoint Realty, Patricia A Blood
Get Pre-Approved Today
Schools
Schools serving 8 Birdie Ln
School District:Hudson School District, Hudson, NH
| Name | Grades | Distance |
|---|---|---|
Nottingham West Elementary School 10 Pelham Road, Hudson, NH 03051 | 2-5 | 2.7 mi |
Dr. H. O. Smith Elementary School 33 School Street, Hudson, NH 03051 | K-1 | 3.8 mi |
Hudson Memorial School 1 Memorial Drive, Hudson, NH 03051 | 6-8 | 3.6 mi |
Alvirne High School 200 Derry Road, Hudson, NH 03051 | 9-12 | 5.8 mi |
Disclaimer:
School attendance boundaries provided by ATTOM Data Solutions and are for reference only. Contact the school directly to verify enrollment eligibility.
Price & Sales History for 8 Birdie Ln
Date
Details
Price
Change
Source
10/05/2026
Listed
$739,000
—
MLS
Disclaimer: Historical sales information is derived from public records provided by the county offices. Information is not guaranteed and should be independently verified.

Tax History
Tax History for 8 Birdie Ln
Year
Property Taxes
Change
Tax Assessment
Change
2025
$9,888
4%
$577,900
—
2024
$9,506
5%
$577,900
—
2023
$9,061
7%
$577,900
—
2022
$8,489
10%
$577,900
62%
2021
$7,710
1%
$355,800
—
2020
$7,603
5%
$355,800
—
2019
$7,216
1%
$355,800
—
2018
$7,152
2%
$355,800
—
2017
$7,016
5%
$355,800
17%
2016
$6,655
3%
$302,900
—
2015
$6,437
2%
$302,900
—
2014
$6,309
1%
$302,900
—
2013
$6,228
—
$302,900
—
Disclaimer: Historical tax information is derived from public records provided by the county offices. Information is not guaranteed and should be independently verified.
Estimate the Cost
Estimate the Cost for 8 Birdie Ln
8 Birdie Lane, Hudson, NH 03051 (MLS# 5111660) is a Single Family property with 4 bedrooms, 1 full bathroom and 2 partial bathrooms. 8 Birdie Lane is currently listed for $739,000 and was received on October 05, 2026. Want to learn more about 8 Birdie Lane? Do you have questions about finding other Single Family real estate for sale in Hudson? You can browse all Hudson real estate or contact a Coldwell Banker agent to request more information.