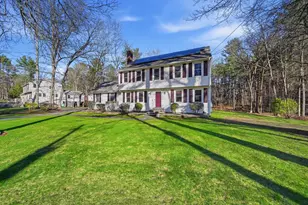
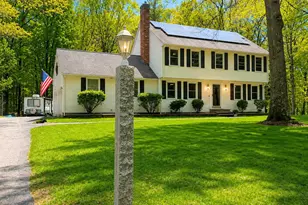
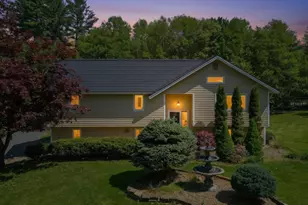
Full Property Details for 10 McKinney Dr
General
- Sold For: $720,000
- Taxes: $9,878 (2025)
- Status: Closed
- Type: Single Family
- Source: PrimeMLS
- MLS ID: 5104932
- Added to Site: 53 day(s) ago
Interior
- Number of Rooms: 8
- Interior Features: Blinds, Ceiling Fan, Dining Area, Wood Fireplace, 1 Fireplace, Hearth, Hot Tub, Kitchen/Dining, Laundry Hookups, Primary BR w/ BA, Natural Light, Natural Woodwork, Skylight, 1st Floor Laundry
- Fireplace: Yes
- Appliances: Dishwasher, Microwave, Electric Range, Refrigerator, Tankless Water Heater
- Flooring: Carpet, Hardwood, Tile
Rooms
- Total Bathrooms: 3
- Full Bathrooms: 1
- 3/4 Bathrooms: 1
- Half Bathrooms: 1
- Bathroom 1: Bathroom Full, Level 2
- Bathroom 2: Bathroom Half, Level 1
- Total Bedrooms: 4
- Primary Suite: Level 2
- Bedroom 1: Level 3
- Bedroom 2: Level 2
- Bedroom 3: Level 2
- Living Room: Level 1
- Office: Level 1
- Sun Room/Solarium: Level 1
- Laundry: Level 1
Additional Information
- Pool: Yes
- Equipment: Irrigation System, Portable Generator
Exterior
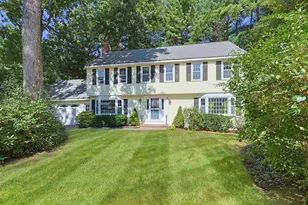
- Exterior Features: Deck, Garden Space, Hot Tub, Natural Shade, Above Ground Pool, Shed
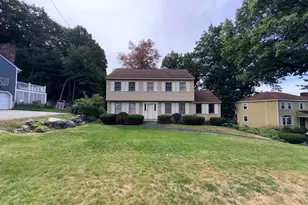
- Color: Grey
Parking
- Garage: Yes
- Garage Spaces: 2
- Parking: Auto Open, Direct Entry, Storage Above, Driveway, Garage, Paved, Attached
Location
- County: Hillsborough
- Subdivision: Winslow Farm
- Driving Directions: Rt 3A to Winslow Farm Rd. Left on McKinney Dr.
School Information
- School District: Hudson School District
- Elementary School: Nottingham West Elem
- Middle School: Hudson Memorial School
- High School: Alvirne High School
Heating & Cooling
- Cooling Type: Mini Split, Multi Zone
- Heating Type: Oil, Hot Water, Multi Zone, Mini Split
Utilities
- Sewer: 1000 Gallon, Leach Field, Private, Septic
Structural Information
- Construction Status: Existing
- Basement Entrance: Walk-up
- Basement Desc.: Bulkhead, Concrete, Full, Storage Space, Unfinished
- Roof: Shingle
- Stories/Levels: 3
- Square Feet: 2,554
- Finished Total: 2,554 Sq. Ft.
- Finished Above Grnd: 2,554 Sq. Ft.
- Year Built: 1984
Lot Features
- Lot Size (Acres): 1.27
- Lot Size (Sq. Ft.): 55,321
- Frontage: Yes Road Frontage
- Frontage Feet: 150
- Driveway/Sidewalk: Paved
- Zoning: R1
Financial Considerations
- Price Per Sq. Ft.: $274.04
- Assessment Year: 2025
- Assessment Amount: $577,300
- Tax Amount: $9,878
- Tax Year: 2025
Disclosures and Reports
- Documents Avail.: Covenants, Deed, Plot Plan, Property Disclosure
- Lot Number: 25
Listed by Duston Leddy Real Estate, Jennifer Lawrence