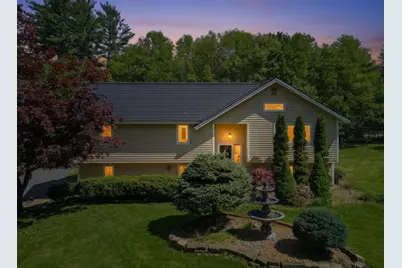
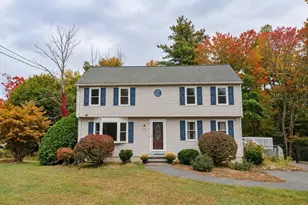
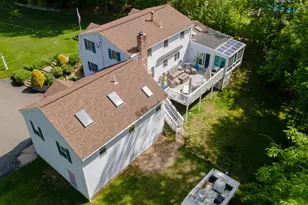
This is a carousel with tiles that activate property listing cards. Use the previous and next buttons to navigate.
1/1
$800,000
This is a carousel with tiles that activate property listing cards. Use the previous and next buttons to navigate.
1/1
Property Description
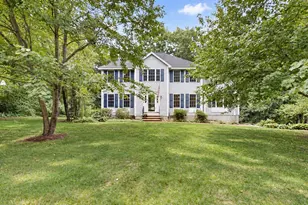
Step into a lifestyle of luxury, privacy, and CUTTING EDGE EFFICIENCY in this extraordinary, renovated showpiece! Transformed with over $300,000 in upgrades, this one-of-a-kind property seamlessly blends modern sophistication with RESORT-STYLE living. At the heart of the home is a breathtaking DESIGNER KITCHEN that truly steals the show, featuring an oversized statement island, soaring ceilings, recessed lighting, and an open-concept layout ideal for entertaining. Expansive kitchen windows overlooking the picturesque front yard fountain, creates a warm and inviting atmosphere throughout the living space. A BUILT-IN SOUND SYSTEM wired through the walls and ceilings elevates every gathering with immersive audio throughout. Retreat to the primary suite complete with a WALK-IN CLOSET to impress. Flexible living areas offer IN-LAW potential, providing privacy and versatility for, guests, or extended stays. Efficient MINI-SPLIT systems in the home ensure customized comfort year-round. Outside, your private backyard OASIS awaits. Surrounded by lush mature landscaping and exceptional privacy, this outdoor DREAMSCAPE features an INGROUND HEATED SALTWATER POOL with a brand-new liner, relaxing HOT TUB, and beautifully manicured grounds. The newly installed 700-foot deep well easily supports IRRIGATION needs, keeping the grounds pristine all season long. What truly sets this property apart is the FULLY PAID OFF TESLA SOLAR ROOF, a jaw-dropping feature combining luxury with long-term ENERGY SAVINGS. Unlike traditional solar panels, the Tesla Solar Roof integrates sleek solar glass tiles directly into the roof itself for a clean, modern aesthetic while generating power for the home. Enjoy REDUCED ELECTRIC COSTS, energy independence, and ECO-CONSCIOUS living,no leases or financing attached. Combined with a high-efficiency System 2000 Energy Kinetics boiler with hybrid energy recovery. THIS IS MORE THAN A HOME, IT'S AN INVESTMENT IN ELEVATED LIVING!
Full Property Details
Full Property Details for 54 Schaefer Cir
General
- Sold For: $800,000
- Taxes: $9,537 (2025)
- Status: Closed
- Type: Single Family
- Source: PrimeMLS
- MLS ID: 5091141
- Added to Site: 92 day(s) ago
Interior
- Number of Rooms: 8
- Interior Features: Cathedral Ceiling, 1 Fireplace, Hot Tub, In-Law Suite, Kitchen Island, LED Lighting, Primary BR w/ BA, Vaulted Ceiling, Window Treatment, Basement Laundry
- Fireplace: Yes
- Appliances: Dishwasher, Range Hood, Double Oven, Electric Range, Refrigerator
- Flooring: Carpet, Hardwood
Rooms
Bathrooms
- Total Bathrooms: 3
- Full Bathrooms: 1
- 3/4 Bathrooms: 2
Bedrooms
- Total Bedrooms: 3
Additional Information
- Pool: Yes
- Equipment: Air Conditioner, Irrigation System, Radon Mitigation
Exterior
- Exterior Features: Deck, Hot Tub, Patio, In-Ground Pool
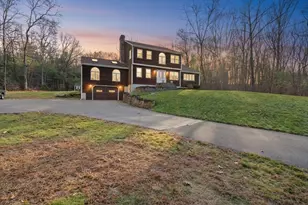
- Color: Yellow
Parking
- Garage: Yes
- Garage Spaces: 2
Location
- County: Hillsborough
School Information
- School District: Hudson School District
Heating & Cooling
- Cooling Type: Mini Split
- Heating Type: Solar, Mini Split, Boiler
Utilities
- Sewer: Private
Structural Information
- Construction Status: Existing
- Basement Entrance: Interior
- Basement Desc.: Finished, Interior Stairs
- Roof: Other Shingle
- Stories/Levels: 2
- Square Feet: 2,429
- Finished Total: 2,429 Sq. Ft.
- Finished Above Grnd: 1,523 Sq. Ft.
- Finished Below Grnd: 906 Sq. Ft.
- Year Built: 1981
Lot Features
- Lot Size (Acres): 1.07
- Lot Size (Sq. Ft.): 46,609
- Frontage: TBD
- Driveway/Sidewalk: Paved
- Zoning: R1
Financial Considerations
- Price Per Sq. Ft.: $329.31
- Assessment Year: 2025
- Tax Amount: $9,537
- Tax Year: 2025
Disclosures and Reports
- Lot Number: 50
Listed by Realty One Group Next Level, Nikki Kalantzis
Sold by William Raveis R.E. & Home Services, David P. Haschig

Get Pre-Approved Today
Schools
Schools serving 54 Schaefer Cir
School District:Hudson School District, Hudson, NH
| Name | Grades | Distance |
|---|---|---|
Nottingham West Elementary School 10 Pelham Road, Hudson, NH 03051 | 2-5 | 3.3 mi |
Dr. H. O. Smith Elementary School 33 School Street, Hudson, NH 03051 | K-1 | 4.5 mi |
Hudson Memorial School 1 Memorial Drive, Hudson, NH 03051 | 6-8 | 4.2 mi |
Alvirne High School 200 Derry Road, Hudson, NH 03051 | 9-12 | 6.4 mi |
Disclaimer:
School attendance boundaries provided by ATTOM Data Solutions and are for reference only. Contact the school directly to verify enrollment eligibility.
Price & Sales History for 54 Schaefer Cir
Date
Details
Price
Change
Source
7/29/2026
Sold
$800,000
0.01%
MLS
5/30/2026
Listed
$799,900
—
MLS
Disclaimer: Historical sales information is derived from public records provided by the county offices. Information is not guaranteed and should be independently verified.
54 Schaefer Circle, Hudson, NH 03051 (MLS# 5091141) is a Single Family property that was sold at $800,000 on July 29, 2026. Want to learn more about 54 Schaefer Circle? Do you have questions about finding other Single Family real estate for sale in Hudson? You can browse all Hudson real estate or contact a Coldwell Banker agent to request more information.