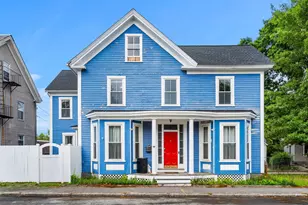
Full Property Details for 52 Main St #404
General
- Price: $514,900
- Taxes: $6,974 (2025)
- Status: Active
- Type: Condo
- Source: PrimeMLS
- MLS ID: 5110144
- Updated: 9/18/2026
- Added to Site: 1 day(s) ago
Interior
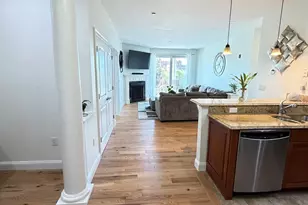
- Number of Rooms: 5
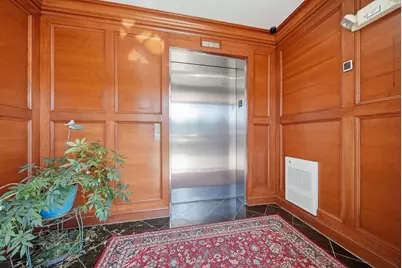
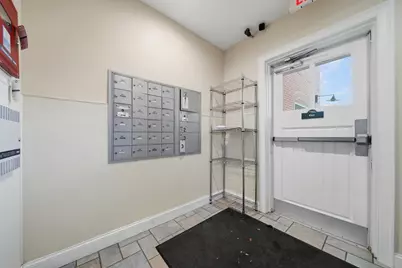
- Interior Features: Dining Area, Elevator, Passenger Elevator, Kitchen/Dining, Kitchen/Living, LED Lighting, Primary BR w/ BA, Natural Light, Security Door(s), Soaking Tub, Walk-In Closet, Programmable Thermostat, Common Heating/Cooling, Smart Thermostat
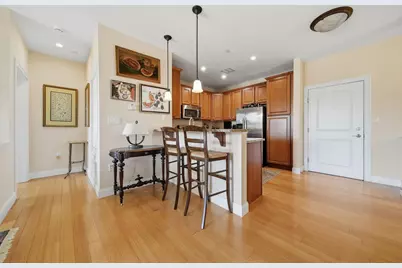
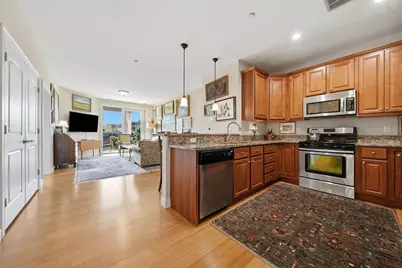
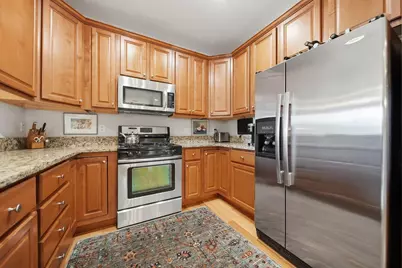
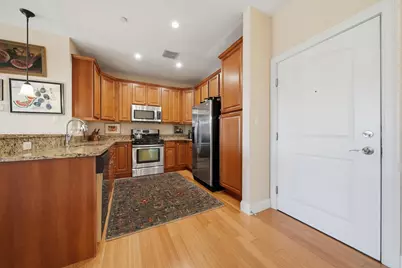
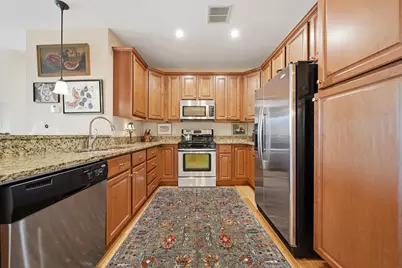
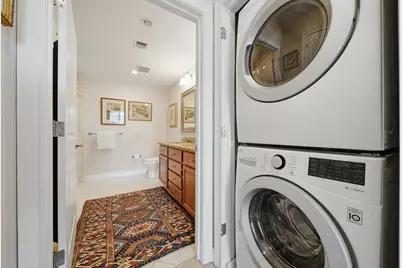
- Appliances: Dishwasher, Disposal, Dryer, Microwave, Gas Range, Refrigerator, Washer, Water Heater
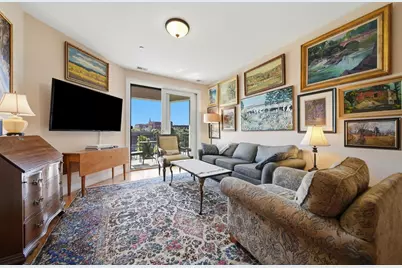
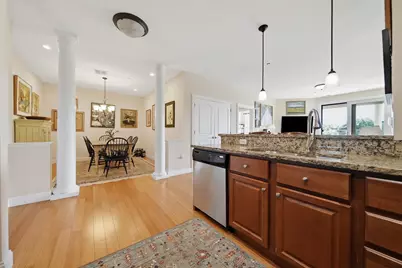
- Flooring: Carpet, Hardwood, Tile
Rooms
- Total Bathrooms: 2
- Full Bathrooms: 1
- 3/4 Bathrooms: 1
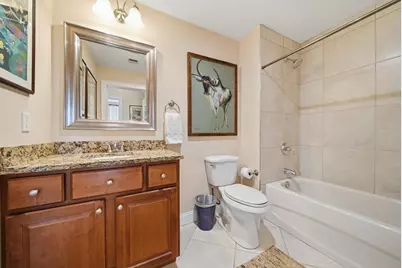
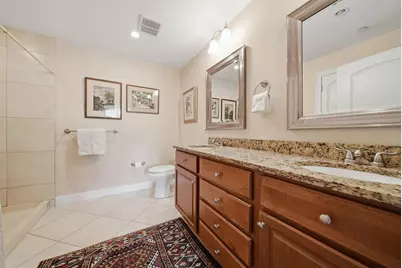
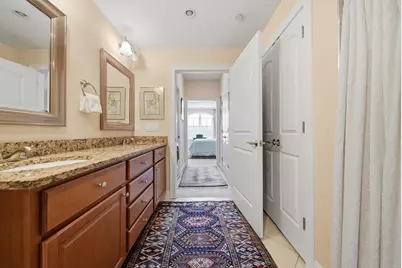
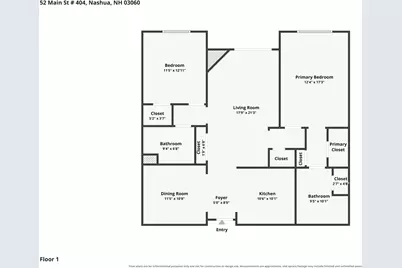
- Bathroom 1: Bathroom Full, 9'5" x 10'1", Level 1
- Bathroom 2: Bathroom Full, 9'4" x 6'8", Level 1
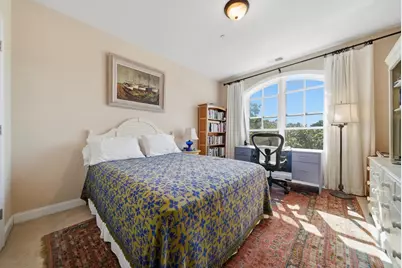
- Total Bedrooms: 2
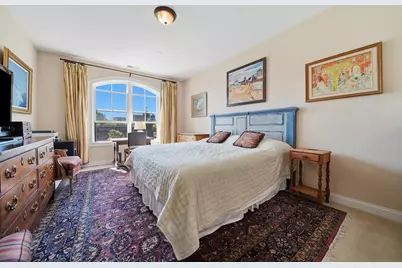
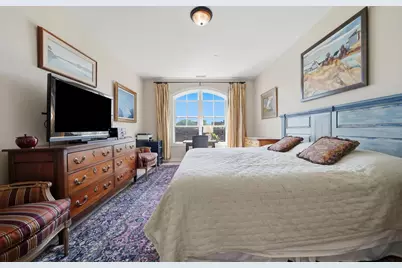
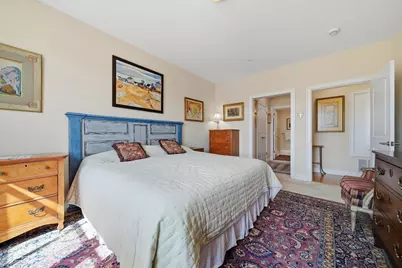
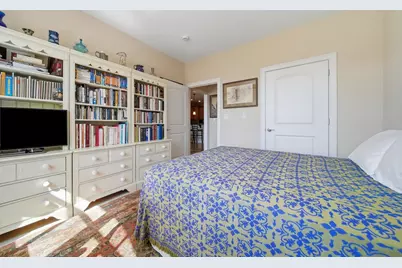
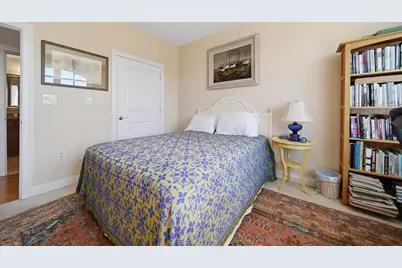
- Primary Suite: 12'4" x 17'3", Level 1
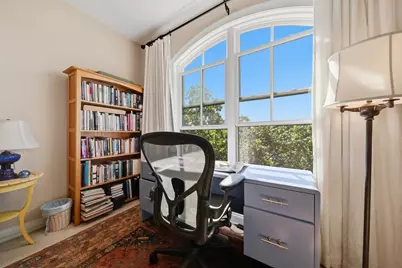
- Bedroom 1: 11'5" x 12'11", Level 1
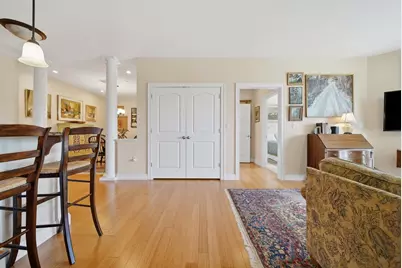
- Foyer/Entry: 5'0" x 8'0", Level 1
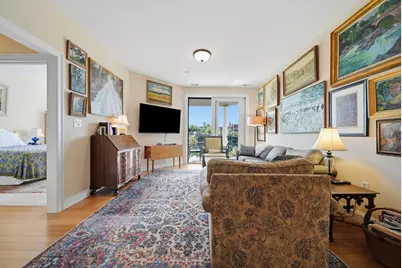
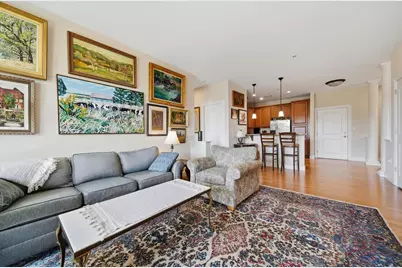
- Living Room: 17'9" x 21'3", Level 1
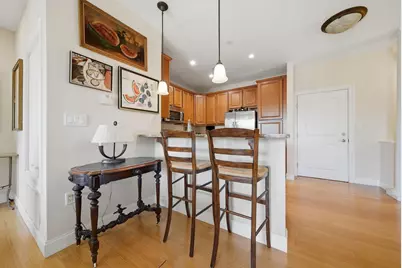
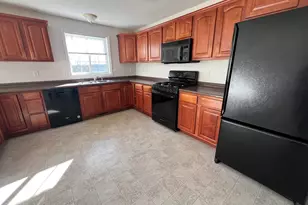
- Kitchen: Kitchen, 10'6" x 10'1", Level 1
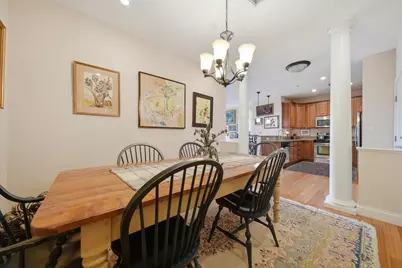
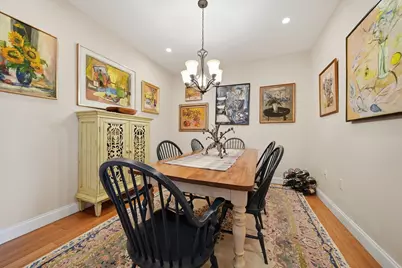
- Dining Room: Dining Room, 11'5" x 10'8", Level 1
Additional Information
- Equipment: Air Conditioner, Battery Smoke Detector, CO Detector, Sprinkler System
Exterior
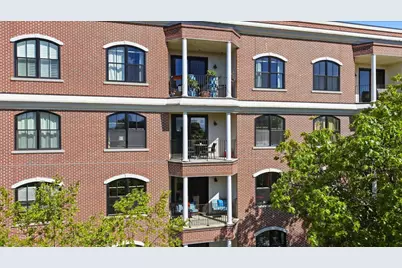
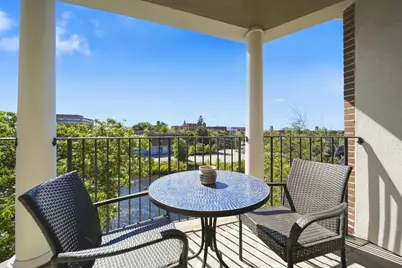
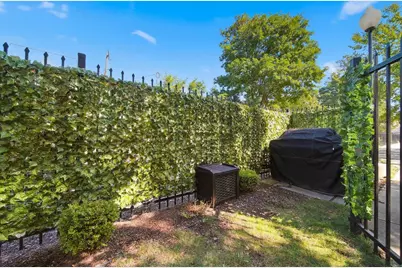
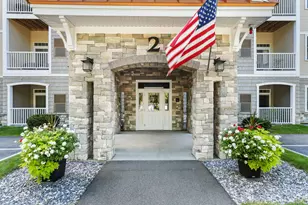
- Exterior Features: Trash, Balcony, ENERGY STAR Qual Doors, Covered Porch, Storage, Window Screens, ENERGY STAR Qual Windows
Parking
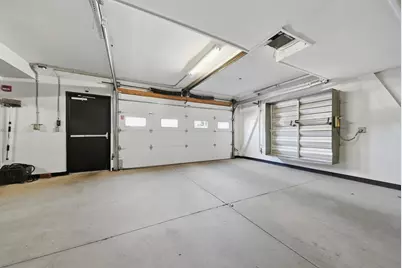
- Garage: Yes
- Garage Spaces: 1
- Parking: Direct Entry, Heated Garage, Assigned, Driveway, Off Street, Paved, Reserved, Covered, Attached
Location
- County: Hillsborough
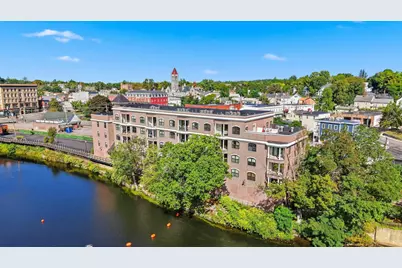
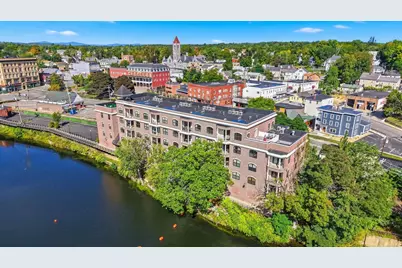
- Condo Project Name: Jackson Falls
- Driving Directions: Use GPS. Turn into main lot directly between The Peddler's Daughter pub and train tracks.
School Information
- School District: Nashua School District
- Elementary School: Mt. Pleasant Elementary School
- Middle School: Pennichuck Junior High School
- High School: Nashua High School North
Heating & Cooling
- Cooling Type: Central AC
- Heating Type: Natural Gas, Forced Air
Utilities
Structural Information
- Construction Status: Existing
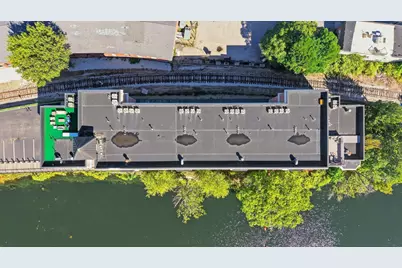
- Roof: Flat, Membrane
- Stories/Levels: 1
- Square Feet: 1,323
- Finished Total: 1,323 Sq. Ft.
- Finished Above Grnd: 1,323 Sq. Ft.
- Year Built: 2007
Unit Information
Lot Features
- Frontage: TBD
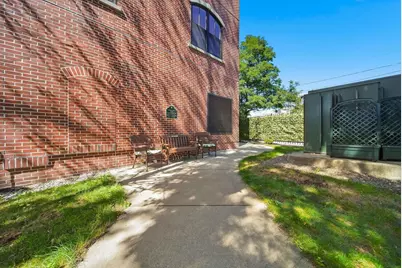
- Driveway/Sidewalk: Common/Shared, Paved
- Zoning: D1MU
Water Features
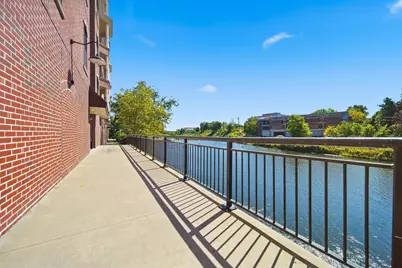
- Water Front: Yes
- Water View: Yes
- Water Front Type: River
- Water Front Name: Nashua River
- Water Front Shared: 1
Financial Considerations
- Price Per Sq. Ft.: $389.19
- Other Fee: Fee 1: $550
- Other Fee Type: Fee 1 Includes: Condo Association Fee, HOA Fee, Landscaping, Plowing, Recreation, Sewer, Trash, Water
- Other Fee Freq.: Fee 1 Frequency: Monthly
- Assessment Year: 2025
- Assessment Amount: $414,400
- Tax Amount: $6,974
- Tax Year: 2025
Disclosures and Reports
Listed by EXP Realty, Dan Childs and Drew Childs