This is a carousel with tiles that activate property listing cards. Use the previous and next buttons to navigate.
1/1
$349,900
This is a carousel with tiles that activate property listing cards. Use the previous and next buttons to navigate.
1/1
Property Description
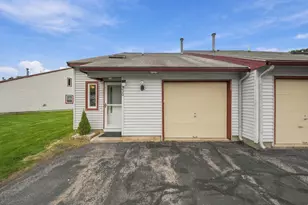
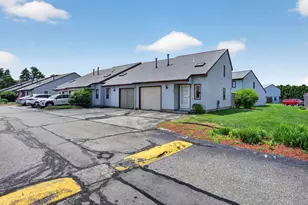
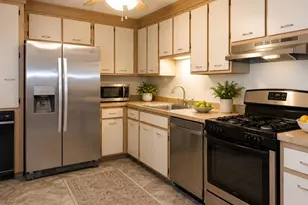
Welcome home to this well-maintained 2-bedroom, 1.5 bath end unit townhouse with a 1 car garage and best of all, you own the land beneath your home. There is NO LAND LEASE, saving you over $450 every month! Featuring newer windows throughout and a newer sliding glass door leading to the patio, this home is clean and ready for its next owner. Step inside to a spacious living room that flows into the dining area and kitchen, complete with stainless steel appliances. The updated slider brings in plenty of natural light and provides easy access to the patio, creating a great space to relax or entertain. A convenient half bath completes the main level. Upstairs, you'll find a front-to-back primary bedroom with a walkin closet, a spacious second bedroom with a double closet, and a full bath with a linen closet. Just off the main bathroom is a separate laundry and utility room with the natural gas furnace and hot water tank. Central air provides added comfort during the summer. The hot water tank and range are also fueled by Natural Gas. The association offers a beautiful in-ground pool, a playground, and plenty of visitor parking. Conveniently located close to shopping, restaurants, schools, and major highways, this home offers an easy commute while keeping everyday conveniences just minutes away. Open House Saturday 8/16 from 1:00-3:00.
Full Property Details
Full Property Details for 280 Stonebridge Dr
General
- Sold For: $349,900
- Taxes: $4,090 (2025)
- Status: Closed
- Type: Condo
- Source: PrimeMLS
- MLS ID: 5098202
- Added to Site: 100 day(s) ago
Interior
- Number of Rooms: 5
- Interior Features: Dining Area, Laundry Hookups, Skylight, 2nd Floor Laundry
- Appliances: Dishwasher, Dryer, Gas Range, Refrigerator, Washer, Gas Stove
- Flooring: Carpet, Vinyl
Rooms
Bathrooms
- Total Bathrooms: 2
- Full Bathrooms: 1
- Half Bathrooms: 1
- Bathroom 1: Bathroom Full, Level 2
- Bathroom 2: Bathroom Half, Level 1
Bedrooms
- Total Bedrooms: 2
- Primary Bedroom: Level 2
- Bedroom 1: Level 2
Other Rooms
- Living Room: Level 1
- Kitchen: Kitchen, Level 1
- Dining Room: Dining Room, Level 1
- Laundry: Level 2
Exterior
- Exterior Features: Patio
- Color: Light Gray
Parking
- Garage: Yes
- Garage Spaces: 1
Location
- County: Hillsborough
- Subdivision: Millstone Village Ii
- Driving Directions: From Amherst St.(101A) Turn onto Blackstone Dr. At the traffic circle, take the 2nd exit continue onto Stonebridge Dr. Turn right to stay on Stonebridge Dr. Destination will be on the right just past the pool area. Visitor parking is in front of the pool area.
School Information
- School District: Nashua School District
- Elementary School: Amherst Street Elementary Sch
- Middle School: Fairgrounds Middle School
- High School: Nashua High School North
Heating & Cooling
- Cooling Type: Central AC
- Heating Type: Forced Air, Gas Heater
Utilities
- Sewer: Public
Structural Information
- Construction Status: Existing
- Roof: Asphalt Shingles
- Stories/Levels: 2
- Square Feet: 1,072
- Finished Total: 1,072 Sq. Ft.
- Finished Above Grnd: 1,072 Sq. Ft.
- Year Built: 1985
Unit Information
- Units in Building: 10
Lot Features
- Frontage: TBD
- Driveway/Sidewalk: Paved
- Zoning: RC
Financial Considerations
- Price Per Sq. Ft.: $326.4
- Other Fee: Fee 1: $331.81
- Other Fee Freq.: Fee 1 Frequency: Monthly
- Assessment Year: 2025
- Assessment Amount: $233,000
- Tax Amount: $4,090
- Tax Year: 2025
Disclosures and Reports
- Block: 519
- Lot Number: 280
Listed by KW Coastal and Lakes & Mountains Realty, Terry Lajoie
Sold by Keller Williams Realty-Metropolitan, Elizabeth. Furbush

Get Pre-Approved Today
Schools
Schools serving 280 Stonebridge Dr
School District:Nashua School District
| Name | Grades | Distance |
|---|---|---|
Birch Hill Elementary School 17 Birch Hill Drive, Nashua, NH 03063 | K-5 | 2.3 mi |
Pennichuck Middle School 207 Manchester St., Nashua, NH 03060 | 6-8 | 2.7 mi |
Nashua High School North 8 Titan Way, Nashua, NH 03063 | 9-12 | 3.5 mi |
Disclaimer:
School attendance boundaries provided by ATTOM Data Solutions and are for reference only. Contact the school directly to verify enrollment eligibility.
Price & Sales History for 280 Stonebridge Dr
Date
Details
Price
Change
Source
9/10/2026
Sold
$349,900
—
MLS
7/24/2026
Price Reduced
$349,900
-2.78%
MLS
7/11/2026
Listed
$359,900
—
MLS
Disclaimer: Historical sales information is derived from public records provided by the county offices. Information is not guaranteed and should be independently verified.
280 Stonebridge Drive, Nashua, NH 03063 (MLS# 5098202) is a Condo property that was sold at $349,900 on September 10, 2026. Want to learn more about 280 Stonebridge Drive? Do you have questions about finding other Condo real estate for sale in Nashua? You can browse all Nashua real estate or contact a Coldwell Banker agent to request more information.