This is a carousel with tiles that activate property listing cards. Use the previous and next buttons to navigate.
1/50
$529,900 Coming Soon
This is a carousel with tiles that activate property listing cards. Use the previous and next buttons to navigate.
1/50
Property Description
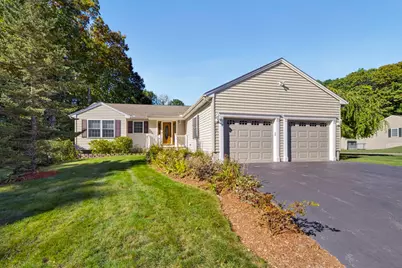
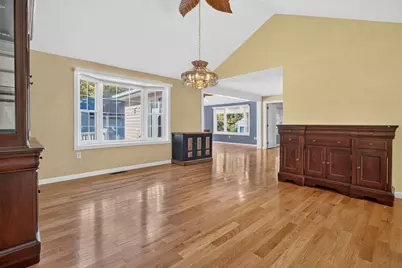
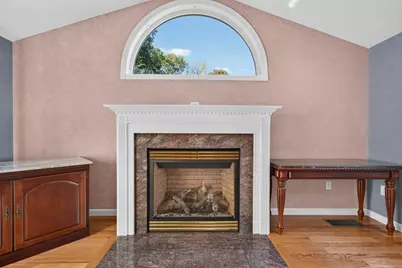
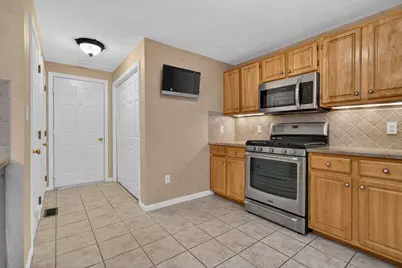
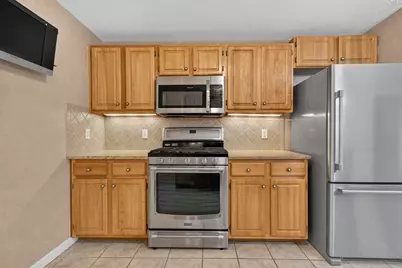
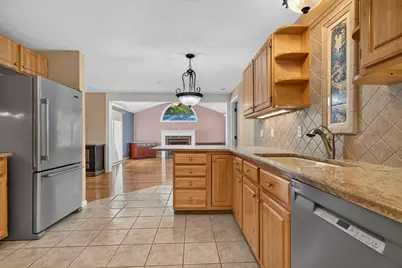
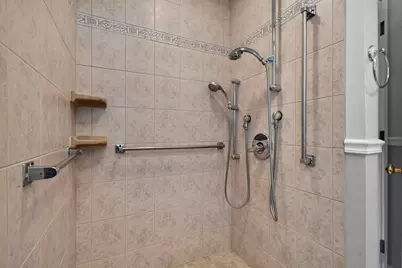
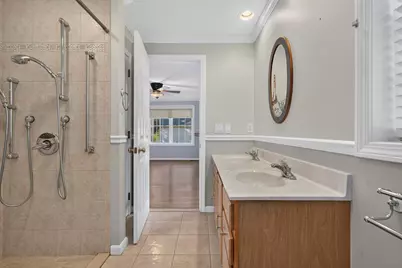
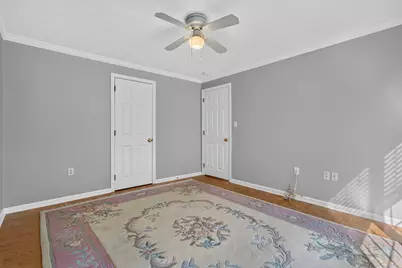
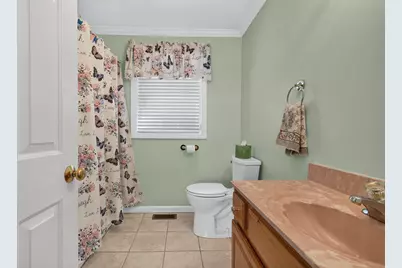
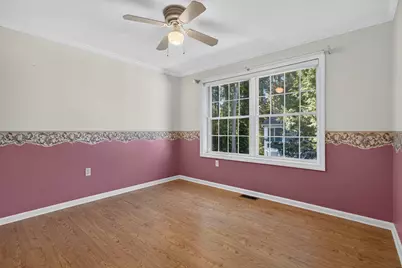
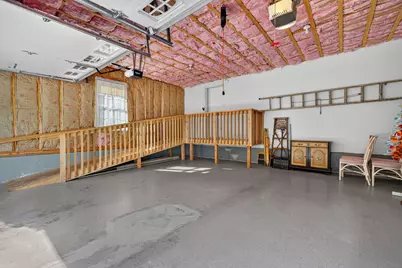
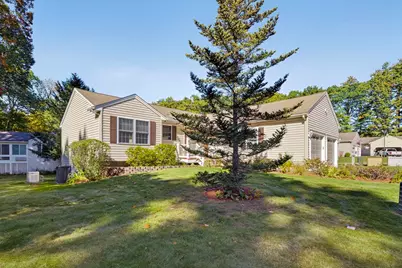
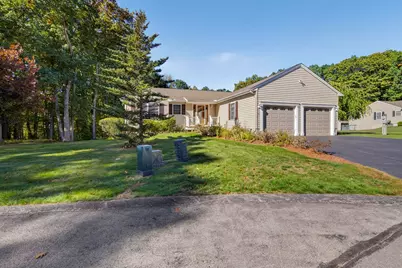
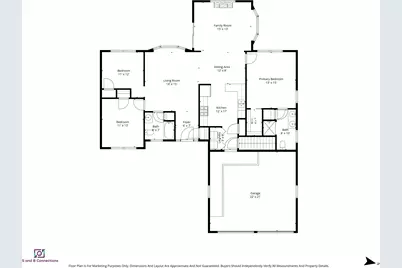
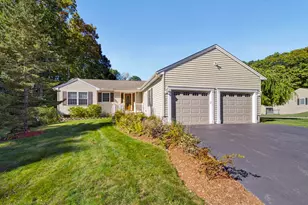
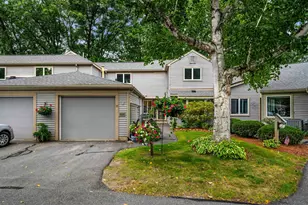
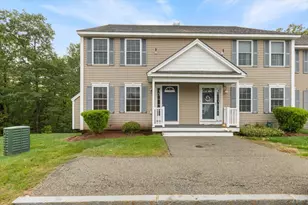
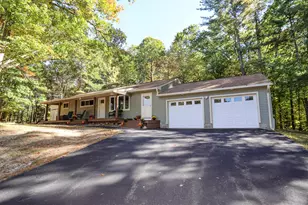
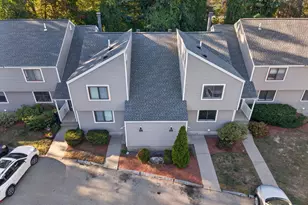
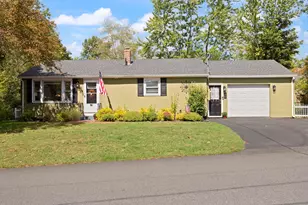
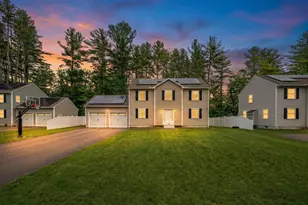
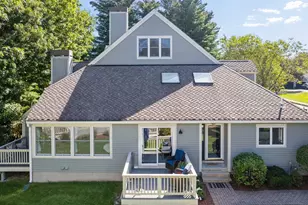
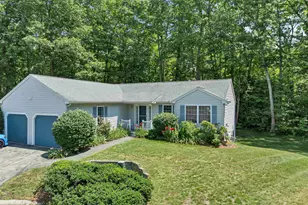
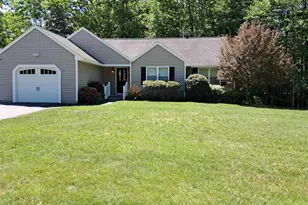

Welcome to 8 Glasgow Circle! Located in Hudson's desirable Highland Woods community, where a peaceful, wooded setting meets comfortable single-level living. This inviting 3-bedroom, 2-bath ranch-style home features a spacious two-car garage, an appealing floor plan, and thoughtful details throughout. The kitchen offers granite countertops, stainless steel appliances, a tile backsplash, under-cabinet lighting, and a breakfast bar. Hardwood flooring, a bay window, and a beautifully detailed gas fireplace with marble surround and custom woodwork create a warm and welcoming living space. Sliding doors lead to a low-maintenance Trex deck, perfect for relaxing or outdoor dining. The primary suite features a walk-in closet and private bath with a double vanity, marble countertop, and tiled shower equipped with grab bars and two adjustable handheld showerheads. Accessibility features include a ramp providing entry from the garage into the home, adding convenience for a variety of mobility needs. Two additional bedrooms offer flexibility for guests, hobbies, or a home office. First-floor laundry, central air conditioning, a full basement for storage or future possibilities, and a whole-house standby generator round out the home's many features. Enjoy the charm of Highland Woods, with its mature woodland surroundings, landscaped common areas, and community amenities including tennis/pickleball courts, all in a convenient Hudson location. A wonderful opportunity to enjoy easy one-level living in an established community! Showings start Wednesday 10/14!
Full Property Details
Full Property Details for 8 Glasgow Cir
General
- Price: $529,900
- Taxes: $6,854 (2025)
- Status: Coming Soon
- Type: Condo
- Source: PrimeMLS
- MLS ID: 5113802
- Updated: 10/10/2026
- Added to Site: 1 day(s) ago
Interior
- Number of Rooms: 6
- Interior Features: Blinds, Ceiling Fan, Dining Area, Draperies, Gas Fireplace, Primary BR w/ BA, Natural Light, Walk-In Closet, Window Treatment, Programmable Thermostat, 1st Floor Laundry
- Fireplace: Yes
- Appliances: Dishwasher, Dryer, Microwave, Gas Range, Refrigerator, Washer
- Flooring: Combination, Tile
Rooms
Bathrooms
- Total Bathrooms: 2
- Full Bathrooms: 1
- 3/4 Bathrooms: 1
Bedrooms
- Total Bedrooms: 3
Additional Information
- Equipment: Smoke Detector, Standby Generator
Exterior
- Exterior Features: Deck, Covered Porch
Parking
- Garage: Yes
- Garage Spaces: 2
- Parking: Driveway, Garage, Off Street
Location
- County: Hillsborough
- Condo Project Name: Highland Woods
- Driving Directions: From Rte. 111 to Greeley St, left onto Glasgow Circle, first cul-de-sac on the left. Or from 102 to Old Derry Rd, right onto Glasgow Circle.
School Information
- School District: Hudson School District
- Elementary School: Hills Garrison Elem
- Middle School: Hudson Memorial School
- High School: Alvirne High School
Heating & Cooling
- Cooling Type: Central AC
- Heating Type: Natural Gas, Forced Air
Utilities
- Sewer: Public
Structural Information
- Construction Status: Existing
- Basement Entrance: Interior
- Basement Desc.: Full, Unfinished
- Roof: Architectural Shingle
- Stories/Levels: 1
- Square Feet: 1,525
- Finished Total: 1,525 Sq. Ft.
- Finished Above Grnd: 1,525 Sq. Ft.
- Year Built: 1999
Unit Information
- Units in Building: 1
Lot Features
- Frontage: TBD
- Driveway/Sidewalk: Paved
- Zoning: R2
Financial Considerations
- Price Per Sq. Ft.: $347.48
- Other Fee: Fee 1: $375
- Other Fee Freq.: Fee 1 Frequency: Monthly
- Tax Amount: $6,854
- Tax Year: 2025
Disclosures and Reports
- Block: 1
- Lot Number: 43
Listed by Realty One Group Next Level, Joe Gindi

Get Pre-Approved Today
Schools
Schools serving 8 Glasgow Cir
School District:Hudson School District, Hudson, NH
| Name | Grades | Distance |
|---|---|---|
Hills Garrison Elementary School 190 Derry Road, Hudson, NH 03051 | 2-5 | 1.3 mi |
Dr. H. O. Smith Elementary School 33 School Street, Hudson, NH 03051 | K-1 | 1.8 mi |
Hudson Memorial School 1 Memorial Drive, Hudson, NH 03051 | 6-8 | 1.8 mi |
Alvirne High School 200 Derry Road, Hudson, NH 03051 | 9-12 | 1.2 mi |
Disclaimer:
School attendance boundaries provided by ATTOM Data Solutions and are for reference only. Contact the school directly to verify enrollment eligibility.
Price & Sales History for 8 Glasgow Cir
Date
Details
Price
Change
Source
10/10/2026
Listed
$529,900
92.69%
MLS
2/24/2005
Sold
$275,000
—
Public Record
Disclaimer: Historical sales information is derived from public records provided by the county offices. Information is not guaranteed and should be independently verified.
Tax History
Tax History for 8 Glasgow Cir
Year
Property Taxes
Change
Tax Assessment
Change
2025
$6,854
4%
$400,600
—
2024
$6,590
5%
$400,600
—
2023
$6,281
8%
$400,600
1%
2022
$5,820
-4%
$396,200
42%
2021
$6,052
4%
$279,300
2%
2020
$5,823
5%
$272,500
—
2019
$5,526
1%
$272,500
—
2018
$5,477
2%
$272,500
—
2017
$5,374
4%
$272,500
15%
2016
$5,187
3%
$236,100
—
2015
$5,017
2%
$236,100
—
2014
$4,918
2%
$236,100
—
2013
$4,838
—
$235,300
—
Disclaimer: Historical tax information is derived from public records provided by the county offices. Information is not guaranteed and should be independently verified.
Estimate the Cost
Estimate the Cost for 8 Glasgow Cir
8 Glasgow Circle, Hudson, NH 03051 (MLS# 5113802) is a Condo property with 3 bedrooms, 1 full bathroom and 1 partial bathroom. 8 Glasgow Circle is currently listed for $529,900 and was received on October 10, 2026. Want to learn more about 8 Glasgow Circle? Do you have questions about finding other Condo real estate for sale in Hudson? You can browse all Hudson real estate or contact a Coldwell Banker agent to request more information.