This is a carousel with tiles that activate property listing cards. Use the previous and next buttons to navigate.
1/1
$727,000
This is a carousel with tiles that activate property listing cards. Use the previous and next buttons to navigate.
1/1
Property Description
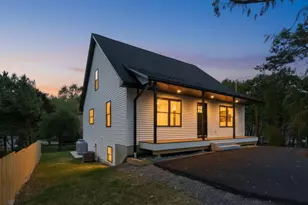
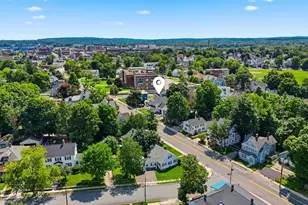
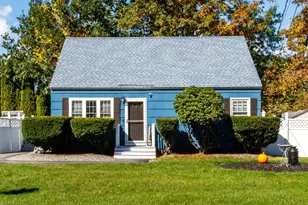
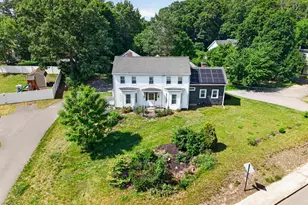
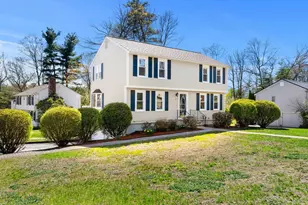
Welcome to this Meticulously Maintained 3 BR, 2.5 BA Colonial in a Sought-After South Nashua Neighborhood! Pride of ownership shines throughout this home which sits on a .45-acre lot at the end of a cul-de-sac. Inside, you'll find a layout designed for both everyday living and entertaining. The spacious kitchen features new quartz countertops, lots of beautiful cabinetry, tile floors and breakfast nook. The large family room is great for entertaining or unwinding in the evening. The home features modern finishes throughout, complemented by hardwood floors in the bedrooms, dining room and stairs. Enjoy the comfort of a bright three-season porch, perfect for relaxing with morning coffee or enjoying the evening breeze. Step outside to a durable Trex deck overlooking a beautiful backyard ideal for play or gatherings. The spacious two-car garage offers stairs to a large loft offering lots of storage, and heated mudroom with direct access to the home. Need more room? The large basement has a finished bonus room for an office, playroom, 4th bedroom with more room available to finish. Conveniently located near excellent schools, parks, shopping, dining, and major commuting routes, don't miss this wonderful opportunity to own a stylish and functional home in a desirable location. OFFER DEADLINE, April 24 at 5:00 pm.
Full Property Details
Full Property Details for 31 Hyacinth Dr
General
- Sold For: $727,000
- Taxes: $9,631 (2025)
- Status: Closed
- Type: Single Family
- Source: PrimeMLS
- MLS ID: 5085042
- Added to Site: 36 day(s) ago
Interior
- Number of Rooms: 7
- Interior Features: Ceiling Fan, Dining Area, Gas Fireplace, Primary BR w/ BA, Skylight, Walk-In Closet, 1st Floor Laundry
- Fireplace: Yes
- Appliances: Dishwasher, Dryer, Microwave, Electric Range, Refrigerator, Washer, Natural Gas Water Heater
- Flooring: Carpet, Ceramic Tile, Hardwood, Laminate
Rooms
Bathrooms
- Total Bathrooms: 3
- Full Bathrooms: 2
- Half Bathrooms: 1
- Bathroom 1: Bathroom Full, Level 2
- Bathroom 2: Bathroom Three Quarter, Level 2
- Bathroom 3: Bathroom Half, Level 1
Bedrooms
- Total Bedrooms: 3
- Primary Bedroom: 12 x 16, Level 2
- Bedroom 1: 14 x 12, Level 2
- Bedroom 2: 11 x 11, Level 2
Other Rooms
- Living Room: 12 x 11, Level 1
- Family Room: Family Room, 21 x 13, Level 1
- Dining Room: Dining Room, 17 x 11, Level 1
- Mud Room: Mudroom, 12 x 12, Level 1
- Porch: 15 x 12, Level 1
Additional Information
- Equipment: Air Conditioner, Irrigation System
Exterior
- Exterior Features: Deck, Enclosed Porch
- Color: Gray
Parking
- Garage: Yes
- Garage Spaces: 2
- Parking: Auto Open, Direct Entry, Storage Above, Parking Spaces 4, Attached
Location
- County: Hillsborough
- Driving Directions: Conant Road to McKenna Drive to Hyacinth Drive
School Information
- School District: Nashua School District
- Elementary School: Main Dunstable Elementary Sch
- Middle School: Brian S. McCarthy Middle School
- High School: Nashua High School South
Heating & Cooling
- Cooling Type: Central AC
- Heating Type: Natural Gas, Hot Air
Utilities
- Sewer: Public
Structural Information
- Construction Status: Existing
- Basement Entrance: Interior
- Basement Desc.: Bulkhead, Concrete, Partially Finished, Interior Stairs, Storage Space, Exterior Access, Basement Stairs
- Roof: Architectural Shingle
- Stories/Levels: 2
- Square Feet: 2,308
- Finished Total: 2,308 Sq. Ft.
- Finished Above Grnd: 2,088 Sq. Ft.
- Finished Below Grnd: 220 Sq. Ft.
- Year Built: 1984
Lot Features
- Lot Size (Acres): 0.45
- Lot Size (Sq. Ft.): 19,602
- Frontage: Yes Road Frontage
- Frontage Feet: 97
- Driveway/Sidewalk: Paved
- Zoning: R9
Financial Considerations
- Price Per Sq. Ft.: $292.46
- Tax Amount: $9,631
- Tax Year: 2025
Disclosures and Reports
- Lot Number: 1826
Listed by BHGRE Masiello Nashua, Pauline Hanson
Sold by Keller Williams Gateway Realty, Dan. O'Donnell

Get Pre-Approved Today
Schools
Schools serving 31 Hyacinth Dr
School District:Nashua School District
| Name | Grades | Distance |
|---|---|---|
Main Dunstable School 20 Whitford Road, Nashua, NH 03062 | K-5 | 0.6 mi |
Nashua High School South 36 Riverside Street, Nashua, NH 03062 | 9-12 | 2.1 mi |
Disclaimer:
School attendance boundaries provided by ATTOM Data Solutions and are for reference only. Contact the school directly to verify enrollment eligibility.
Price & Sales History for 31 Hyacinth Dr
Date
Details
Price
Change
Source
5/21/2026
Sold
$727,000
7.7%
MLS
4/23/2026
Listed
$675,000
—
MLS
Disclaimer: Historical sales information is derived from public records provided by the county offices. Information is not guaranteed and should be independently verified.
31 Hyacinth Drive, Nashua, NH 03062 (MLS# 5085042) is a Single Family property that was sold at $727,000 on May 21, 2026. Want to learn more about 31 Hyacinth Drive? Do you have questions about finding other Single Family real estate for sale in Nashua? You can browse all Nashua real estate or contact a Coldwell Banker agent to request more information.