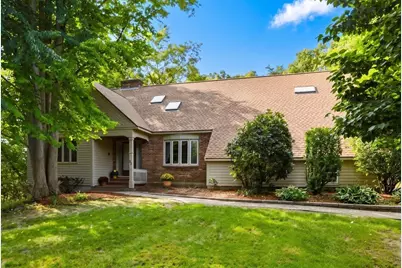
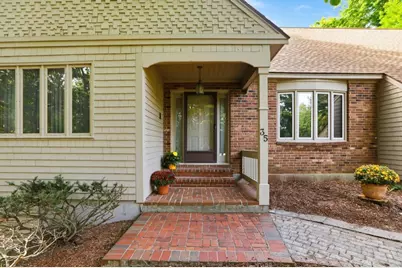
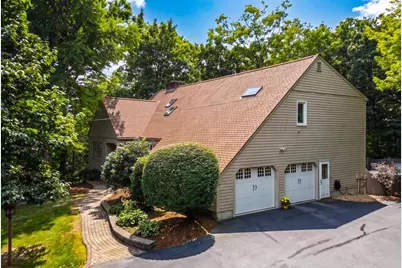
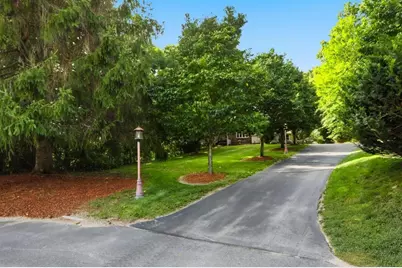
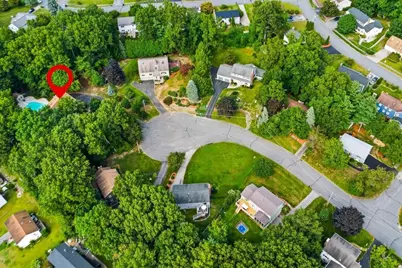
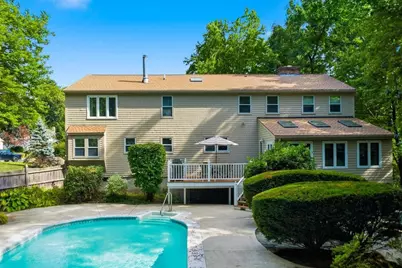
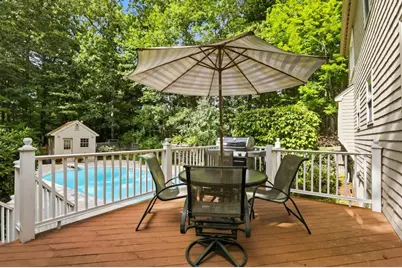
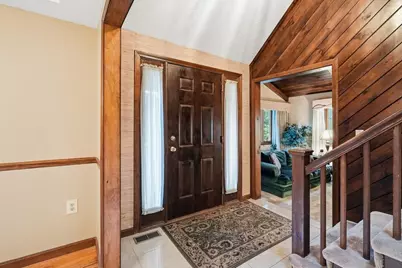
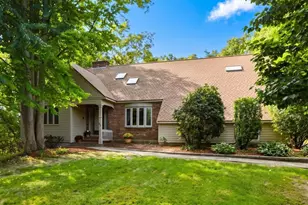
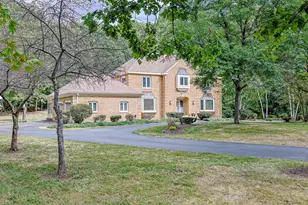
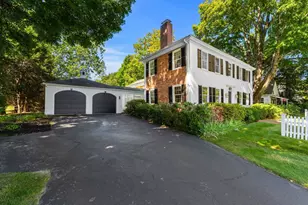
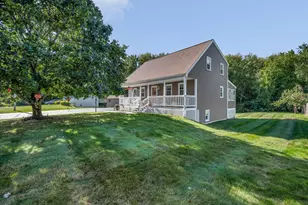
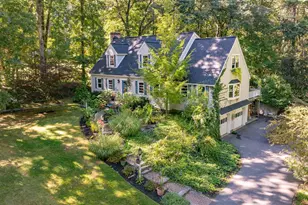
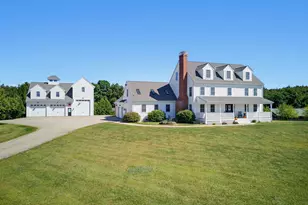
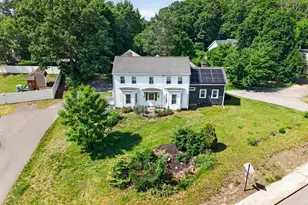
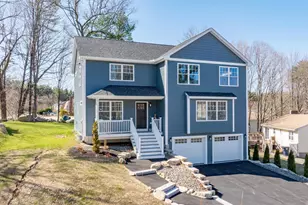
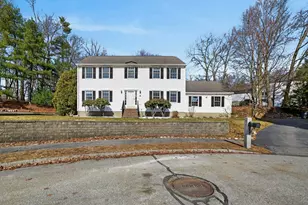
Full Property Details for 35 Hyacinth Dr
General
- Price: $950,000
- Taxes: $12,203 (2025)
- Status: Active
- Type: Single Family
- Source: PrimeMLS
- MLS ID: 5111077
- Updated: Today (9/23/2026)
- Added to Site: Today
Interior
- Number of Rooms: 8
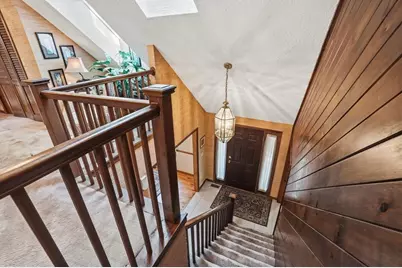
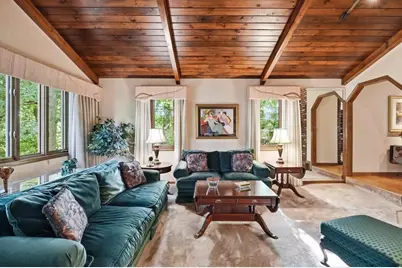
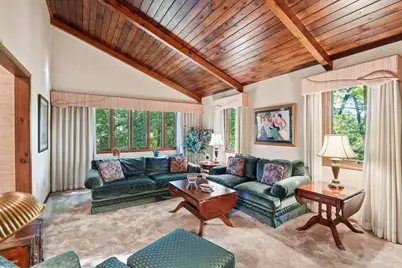
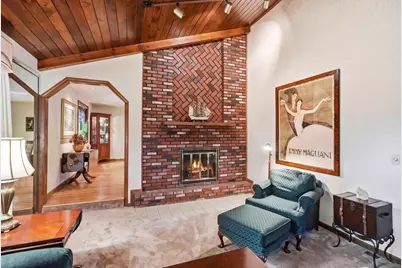
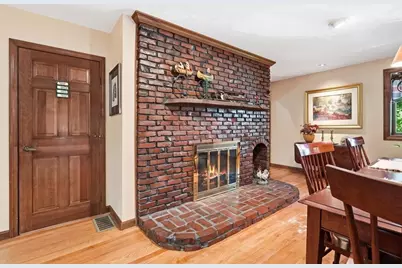
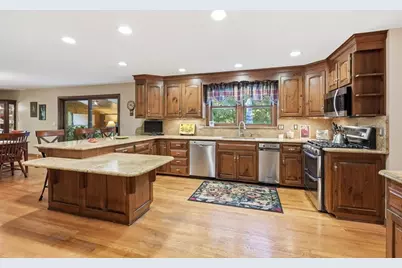
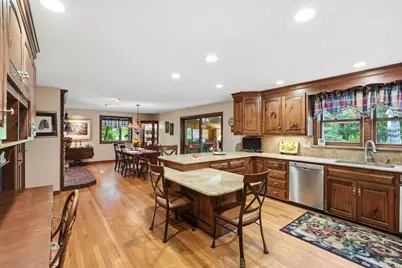
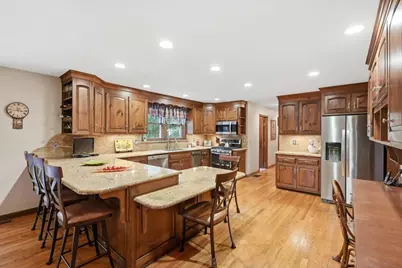
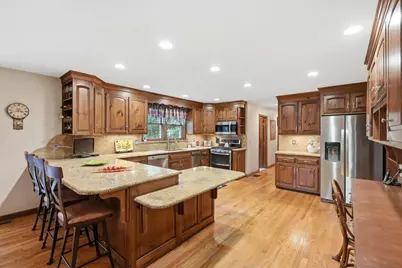
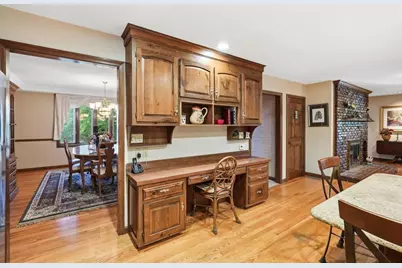
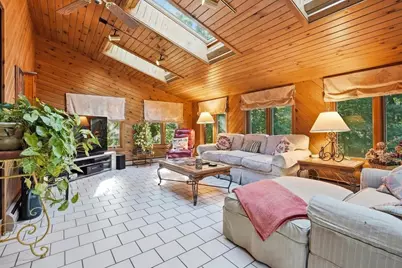
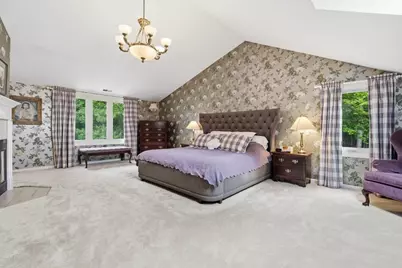
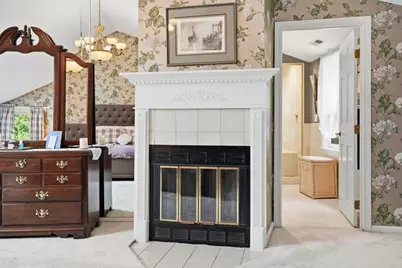
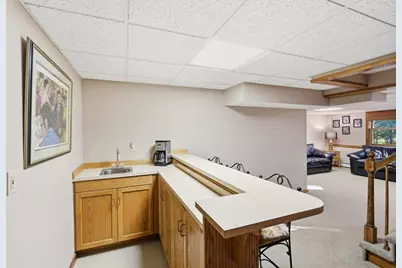
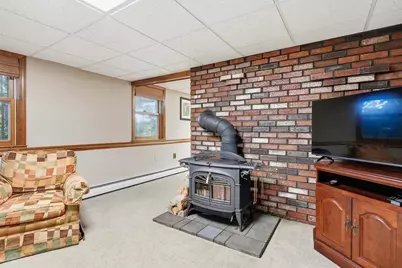
- Interior Features: Attic with Hatch/Scuttle, Bar, Cathedral Ceiling, Dining Area, Draperies, Gas Fireplace, Wood Fireplace, 2 Fireplaces, Hearth, Kitchen Island, Primary BR w/ BA, Security, Skylight, Energy Rated Skylight(s), Walk-In Closet, Wet Bar, Window Treatment, 1st Floor Laundry
- Fireplace: Yes
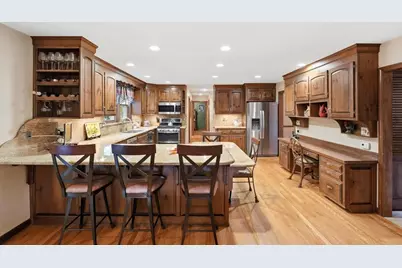
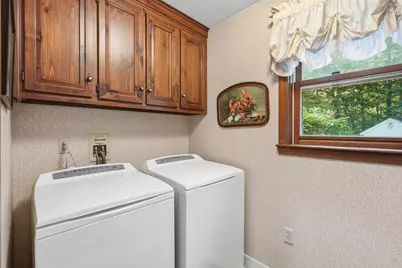
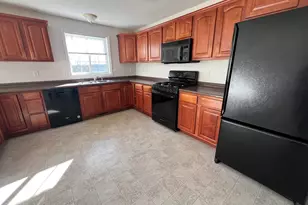
- Appliances: ENERGY STAR Qual Dishwshr, Disposal, ENERGY STAR Qual Dryer, Microwave, Refrigerator, Trash Compactor, ENERGY STAR Qual Washer, Gas Stove, On Demand Water Heater
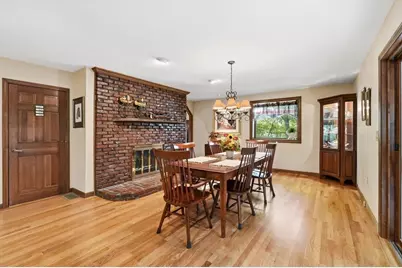
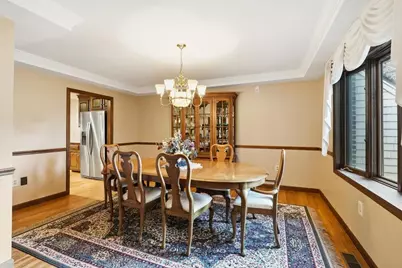
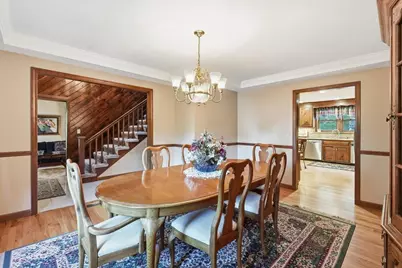
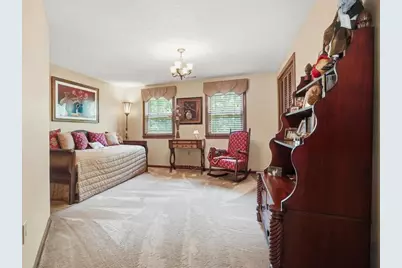
- Flooring: Carpet, Ceramic Tile, Hardwood
Rooms
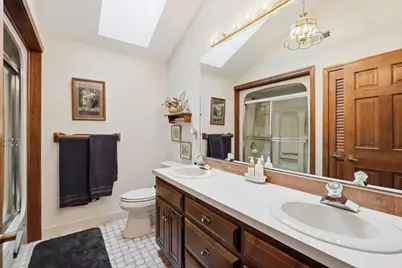
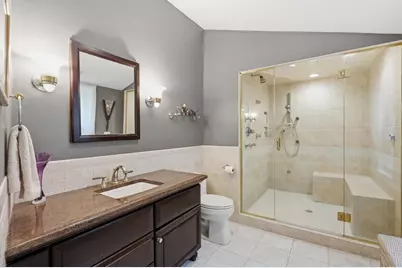
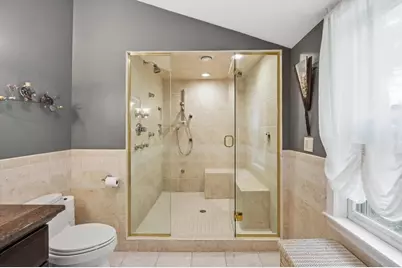
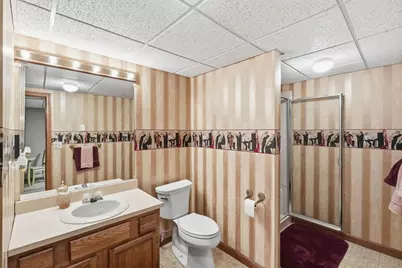
- Total Bathrooms: 4
- Full Bathrooms: 1
- 3/4 Bathrooms: 2
- Half Bathrooms: 1
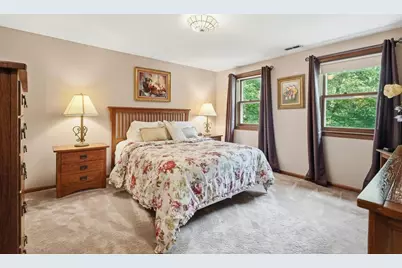
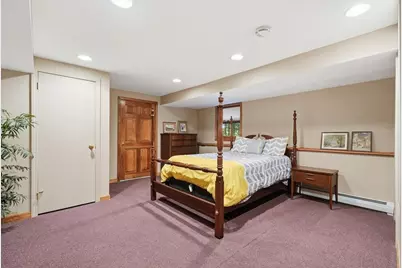
- Total Bedrooms: 4
- Primary Suite: 23 x 16'2, Level 2
- Bedroom 1: 13'5 x 12'11, Level 2
- Bedroom 2: 13'0 x 11, Level 2
- Bedroom 3: 9'9 x 8'6, Level 1
- Living Room: 20'8 x 13'7, Level 1
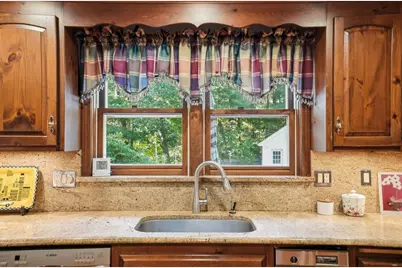
- Kitchen: Kitchen, 35 x 15'3, Level 1
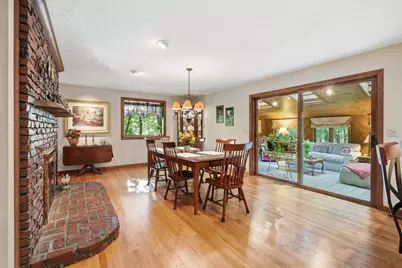
- Dining Room: Dining Room, 14'8 x 13'2, Level 1
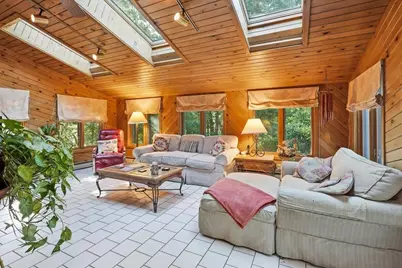
- Sun Room/Solarium: 19'2 x 13'3, Level 1
- Laundry: 7'5 x 5, Level 1
Additional Information
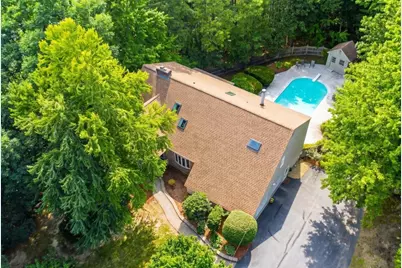
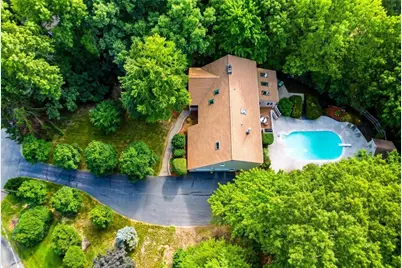
- Pool: Yes
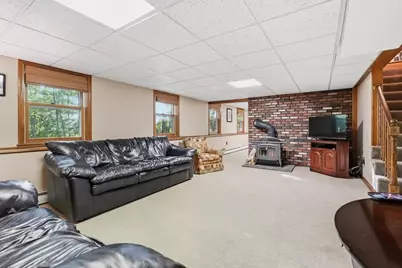
- Equipment: Irrigation System, Standby Generator, Wood Stove
Exterior
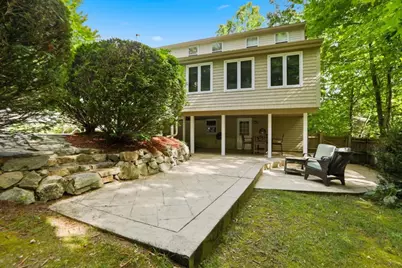
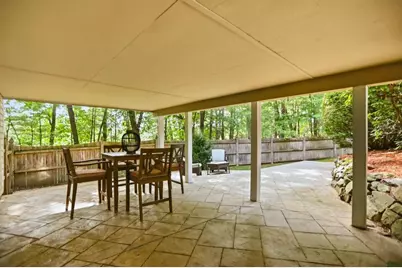
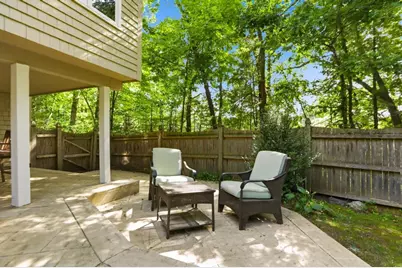
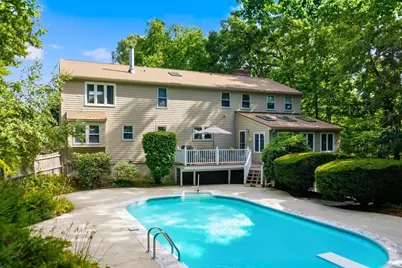
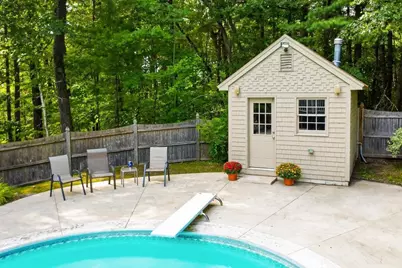
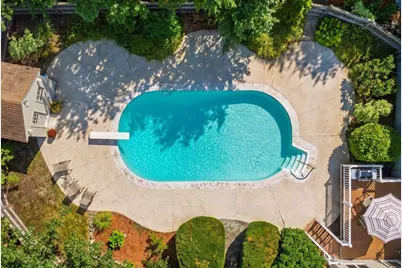
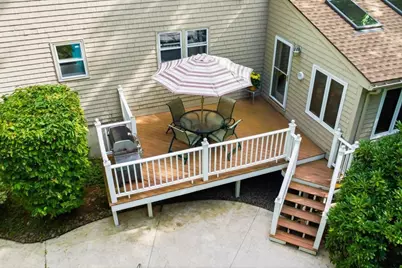
- Exterior Features: Full Fence, Patio, In-Ground Pool
Parking
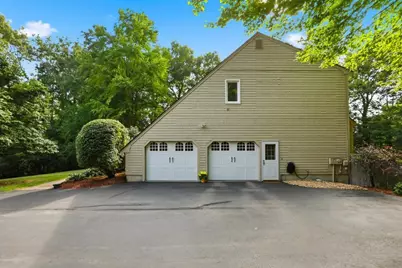
- Garage: Yes
- Garage Spaces: 2
Location
- County: Hillsborough
- Driving Directions: USE GPS
School Information
- School District: Nashua School District
- Elementary School: Main Dunstable Elementary Sch
- Middle School: Brian S. McCarthy Middle School
- High School: Nashua High School South
Heating & Cooling
- Cooling Type: Central AC, Multi Zone
- Heating Type: Forced Air, Gas Fireplace
Utilities
Structural Information
- Construction Status: Existing
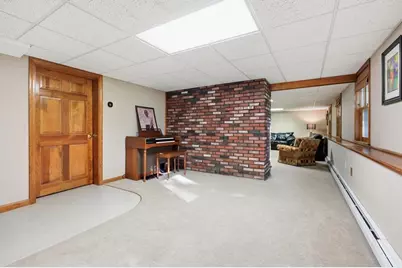
- Basement Entrance: Walkout
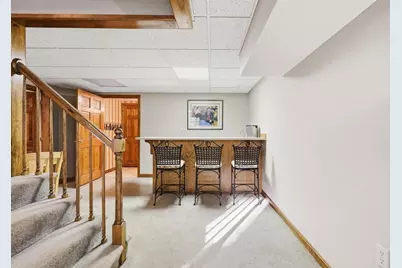
- Basement Desc.: Climate-Controlled, Daylight, Exterior Access, Finished, Full, Interior Access, Storage Space, Walkout
- Roof: Architectural Shingle
- Stories/Levels: 2
- Square Feet: 4,616
- Finished Total: 4,616 Sq. Ft.
- Finished Above Grnd: 3,412 Sq. Ft.
- Finished Below Grnd: 1,204 Sq. Ft.
- Year Built: 1984
Lot Features
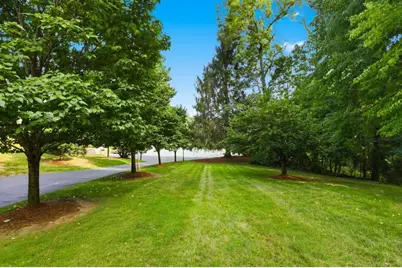
- Lot Size (Acres): 0.77
- Lot Size (Sq. Ft.): 33,541
- Frontage: TBD
- Driveway/Sidewalk: Paved
- Zoning: R9
Financial Considerations
- Price Per Sq. Ft.: $278.43
- Tax Amount: $12,203.43
- Tax Year: 2025
Disclosures and Reports
Listed by Resolute Realty Group, LLC, Alyse Savage