This is a carousel with tiles that activate property listing cards. Use the previous and next buttons to navigate.
1/1
$910,000
This is a carousel with tiles that activate property listing cards. Use the previous and next buttons to navigate.
1/1
Property Description
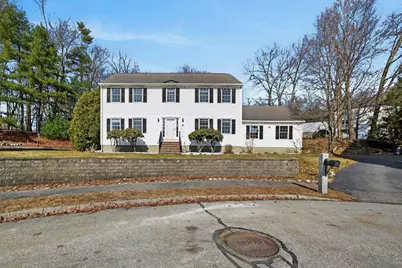
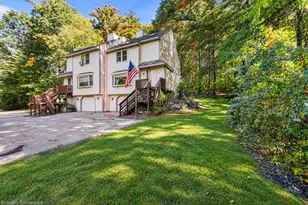
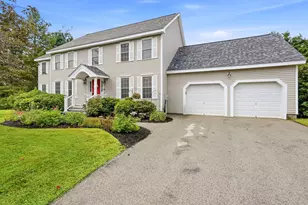
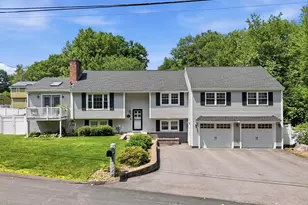
Welcome to this beautifully maintained and thoughtfully upgraded home in the highly desirable Cherrywood neighborhood, offering the perfect blend of space, comfort, and modern convenience. Featuring 4 spacious bedrooms and 2.5 baths, this home is designed to meet the needs of today's lifestyle. Step inside to discover a bright and inviting layout with multiple living spaces, including a formal living room, dining room, and an additional family room/playroom, ideal for everyday living. The recently remodeled eat-in kitchen is a true centerpiece, complete with granite countertops, a large island, soft-close cabinetry, and abundant cabinet space with built-in lighting. A stylish wet bar enhances the space, featuring hot and cold filtered water, a wine cooler, stainless appliances, and a dedicated champagne sink. Upstairs, the expansive primary suite offers a relaxing retreat with a private ensuite bath and a generous walk-in closet. Three additional bedrooms are all well-sized, providing comfort and flexibility for family, guests, or home office needs. The finished basement adds approx. 1,000 sq feet of versatile living space, featuring a media room, private office, large recreation area, and dedicated storage room, perfect for work, play, and organization. This home is equipped with modern smart features, including WiFi-controlled light switches throughout and WiFi-enabled thermostats on each level, ensuring comfort and efficiency year-round. A newer heating and central air conditioning system (just 3 years old). Additional highlights include hardwood and tile flooring, a washer and dryer that are only 1 year old, a nicely maintained lawn, and a spacious 2-car garage with storage. All of this is set within a sought-after cul-de-sac neighborhood, conveniently located near the new middle school between Exit 1 and Exit 4. This move-in ready home truly offers the space, upgrades, and smart living. Don't miss the opportunity to make it yours! OPEN HOUSE CANCELLED
Full Property Details
Full Property Details for 8 Katie Ln
General
- Sold For: $910,000
- Taxes: $11,395 (2025)
- Status: Closed
- Type: Single Family
- Source: PrimeMLS
- MLS ID: 5082709
- Added to Site: 96 day(s) ago
Interior
- Number of Rooms: 11
- Interior Features: Dining Area, Kitchen Island, Laundry Hookups, Primary BR w/ BA, Natural Light, Indoor Storage, Walk-In Closet, 1st Floor Laundry, Common Heating/Cooling
- Appliances: Gas Cooktop, Dishwasher, Dryer, Microwave, Mini-Fridge, Wall Oven, Refrigerator, Washer, On Demand Water Heater, Tankless Water Heater, Wine Cooler
- Flooring: Carpet, Ceramic Tile, Hardwood, Vinyl Plank
Rooms
Bathrooms
- Total Bathrooms: 3
- Full Bathrooms: 2
- Half Bathrooms: 1
- Bathroom 1: Bathroom Full, Level 2
- Bathroom 2: Bathroom Half, Level 1
Bedrooms
- Total Bedrooms: 4
- Primary Suite: Level 2
- Bedroom 1: Level 2
- Bedroom 2: Level 2
- Bedroom 3: Level 2
Other Rooms
- Living Room: Level 1
- Family Room: Family Room, Level 2
- Dining Room: Dining Room, Level 1
- Office: Basement
Additional Information
- Equipment: Irrigation System, Smoke Detector
Exterior
- Exterior Features: Deck
- Color: white
Parking
- Garage: Yes
- Garage Spaces: 2
Location
- County: Hillsborough
- Driving Directions: Exit 1 or 4 to Conant Road to Katie Lane
School Information
- School District: Nashua School District
- Elementary School: Main Dunstable Elementary Sch
- Middle School: Brian S. McCarthy Middle School
- High School: Nashua High School South
Heating & Cooling
- Cooling Type: Central AC
- Heating Type: Forced Air
Utilities
- Sewer: Public
Structural Information
- Construction Status: Existing
- Basement Entrance: Interior
- Basement Desc.: Finished, Full, Interior Stairs, Storage Space
- Roof: Shingle
- Stories/Levels: 2
- Square Feet: 3,546
- Finished Total: 3,546 Sq. Ft.
- Finished Above Grnd: 2,464 Sq. Ft.
- Finished Below Grnd: 1,082 Sq. Ft.
- Year Built: 2001
Lot Features
- Lot Size (Acres): 0.26
- Lot Size (Sq. Ft.): 11,326
- Frontage: Yes Road Frontage
- Frontage Feet: 100
- Driveway/Sidewalk: Paved
- Zoning: residential
Financial Considerations
- Price Per Sq. Ft.: $246.73
- Tax Amount: $11,395
- Tax Year: 2025
Disclosures and Reports
- Surveyed: Yes
- Block: 2
- Lot Number: 2796
Listed by Hope Lacasse Real Estate, LLC, Hope Lacasse
Sold by Duston Leddy Real Estate, Tyler. Lawrence

Get Pre-Approved Today
Schools
Schools serving 8 Katie Ln
School District:Nashua School District
| Name | Grades | Distance |
|---|---|---|
Main Dunstable School 20 Whitford Road, Nashua, NH 03062 | K-5 | 0.7 mi |
Nashua High School South 36 Riverside Street, Nashua, NH 03062 | 9-12 | 2.2 mi |
Disclaimer:
School attendance boundaries provided by ATTOM Data Solutions and are for reference only. Contact the school directly to verify enrollment eligibility.
Price & Sales History for 8 Katie Ln
Date
Details
Price
Change
Source
6/25/2026
Sold
$910,000
4.01%
MLS
4/08/2026
Listed
$874,900
—
MLS
Disclaimer: Historical sales information is derived from public records provided by the county offices. Information is not guaranteed and should be independently verified.
8 Katie Lane, Nashua, NH 03062 (MLS# 5082709) is a Single Family property that was sold at $910,000 on June 25, 2026. Want to learn more about 8 Katie Lane? Do you have questions about finding other Single Family real estate for sale in Nashua? You can browse all Nashua real estate or contact a Coldwell Banker agent to request more information.