This is a carousel with tiles that activate property listing cards. Use the previous and next buttons to navigate.
1/1
$775,000
This is a carousel with tiles that activate property listing cards. Use the previous and next buttons to navigate.
1/1
Property Description
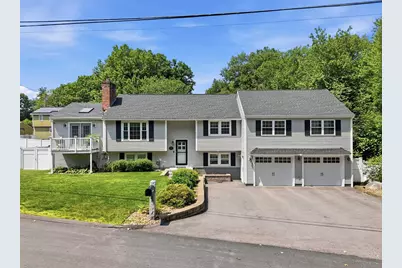
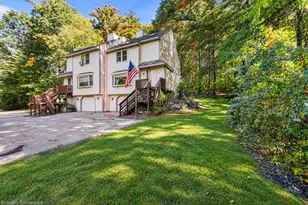
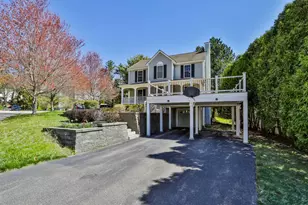
OFFER DEADLINE 6 PM, 7/6/26. Welcome to one of Nashua's most sought-after neighborhoods, ideally located between Exits 4 and 5 and zoned for the highly desirable Searles Elementary and Nashua South school district. Thoughtfully renovated by the current owners, this exceptional 2,600+ sq. ft. home offers a flexible floor plan designed for today's lifestyles, including multi-generational living. Inside, the updated kitchen flows seamlessly into a warm dining area with a cozy fireplace, while the sun-filled living room features dual balconies overlooking both the front and rear yards. The primary suite offers a walk-in closet, private ¾ bath, private balcony overlooking the pool, and a ceiling-mounted TV that conveys with the home. The walk-out lower level adds incredible versatility with a separate living room, additional bedroom, ¾ bath, dedicated fitness space, laundry area, and abundant storage - ideal for extended family, guests, or additional living space - with direct backyard access. Outside, the backyard is built for entertaining. Enjoy a saltwater inground pool, fully equipped pool house with electricity, refrigerator, counters, and cabinetry, plus an outdoor kitchen with built-in bar and retractable awning. Relax around the fire pit or in the negotiable jacuzzi, while pets enjoy their own wrought iron fenced grassy area. The beautifully landscaped, fully fenced .26-acre lot offers privacy and year-round enjoyment. Additional features include an oversized two-car garage with a 50-amp exterior plug, spacious four-car driveway, two mini-split systems, gas heat, on-demand hot water, French drain system, and a whole-house generator that services both the home and pool area. Offering exceptional indoor and outdoor living in a prime Nashua location, this home delivers the perfect blend of comfort, flexibility, and entertaining space.
Full Property Details
Full Property Details for 50 Langholm Dr
General
- Sold For: $775,000
- Taxes: $10,891 (2025)
- Status: Closed
- Type: Single Family
- Source: PrimeMLS
- MLS ID: 5097531
- Added to Site: 54 day(s) ago
Interior
- Number of Rooms: 8
- Interior Features: Cathedral Ceiling, Ceiling Fan, Dining Area, 1 Fireplace, Kitchen/Dining, Laundry Hookups, Primary BR w/ BA, Natural Light, Skylight, Indoor Storage, Walk-In Closet, Programmable Thermostat, Basement Laundry, Pot Filler
- Fireplace: Yes
- Appliances: Gas Cooktop, Dishwasher, Microwave, Mini-Fridge, Refrigerator, Gas Stove
- Flooring: Hardwood, Tile, Vinyl Plank
Rooms
Bathrooms
- Total Bathrooms: 3
- Full Bathrooms: 1
- 3/4 Bathrooms: 2
Bedrooms
- Total Bedrooms: 4
- Primary Suite: 31'5" x 10'1", Level 1
- Bedroom 1: 12'6" x 10'9", Level 1
- Bedroom 2: 10'10" x 14'7", Level 1
- Bedroom 3: 11'1" x 22'5", Basement
Other Rooms
- Living Room: 13'2" x 20'9", Level 1
- Rec Room: Basement
Additional Information
- Pool: Yes
- Equipment: Irrigation System, Smoke Detector, Standby Generator
Exterior
- Exterior Features: Balcony, Deck, Dog Fence, Full Fence, Patio, In-Ground Pool, Shed
- Color: Gray
Parking
- Garage: Yes
- Garage Spaces: 2
- Parking: Driveway, Garage, Attached
Location
- County: Hillsborough
- Driving Directions: (GPS is accurate) From the highway take exit 4 and turn right onto Harris Rd; left to remain on Harris Rd for 1 mile, Left onto Stirling Ln, Left onto Langholm and #50 is on the left side.
School Information
- School District: Nashua School District
- Elementary School: New Searles School
- Middle School: Brian S. McCarthy Middle School
- High School: Nashua High School South
Heating & Cooling
- Cooling Type: Mini Split
- Heating Type: Hot Water, Mini Split
Utilities
- Sewer: Public
Structural Information
- Construction Status: Existing
- Basement Entrance: Walkout
- Basement Desc.: Finished, Full, Storage Space, Walkout
- Roof: Shingle
- Stories/Levels: 2
- Square Feet: 2,654
- Finished Total: 2,654 Sq. Ft.
- Finished Above Grnd: 1,868 Sq. Ft.
- Finished Below Grnd: 786 Sq. Ft.
- Year Built: 1983
Lot Features
- Lot Size (Acres): 0.26
- Lot Size (Sq. Ft.): 11,326
- Frontage: Yes Road Frontage
- Frontage Feet: 100
- Driveway/Sidewalk: Paved
- Zoning: R9
Financial Considerations
- Price Per Sq. Ft.: $400.96
- Tax Amount: $10,891
- Tax Year: 2025
Disclosures and Reports
- Lot Number: 826
Listed by Keller Williams Gateway Realty, Haynes Realty Group
Sold by RE/MAX Innovative Properties, John. Martein

Get Pre-Approved Today
Schools
Schools serving 50 Langholm Dr
School District:Nashua School District
| Name | Grades | Distance |
|---|---|---|
New Searles School 39 Shady Lane, Nashua, NH 03062 | PK-5 | 0.4 mi |
Nashua High School South 36 Riverside Street, Nashua, NH 03062 | 9-12 | 1.9 mi |
Disclaimer:
School attendance boundaries provided by ATTOM Data Solutions and are for reference only. Contact the school directly to verify enrollment eligibility.
Price & Sales History for 50 Langholm Dr
Date
Details
Price
Change
Source
7/30/2026
Sold
$775,000
3.47%
MLS
6/30/2026
Listed
$749,000
—
MLS
Disclaimer: Historical sales information is derived from public records provided by the county offices. Information is not guaranteed and should be independently verified.
50 Langholm Drive, Nashua, NH 03062 (MLS# 5097531) is a Single Family property that was sold at $775,000 on July 30, 2026. Want to learn more about 50 Langholm Drive? Do you have questions about finding other Single Family real estate for sale in Nashua? You can browse all Nashua real estate or contact a Coldwell Banker agent to request more information.