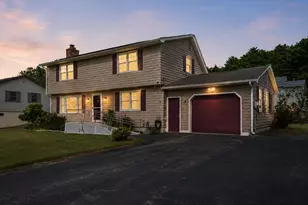
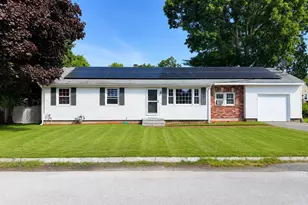
This is a carousel with tiles that activate property listing cards. Use the previous and next buttons to navigate.
1/30
$539,000 Just Listed
This is a carousel with tiles that activate property listing cards. Use the previous and next buttons to navigate.
1/30
Property Description
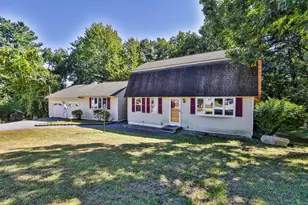
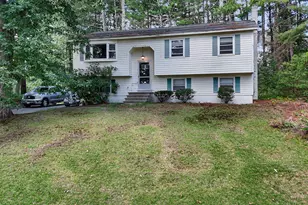
Space, peace, and a location that's hard to beat! This 3-bedroom, 2-bath home is close to the Nashua River, schools, parks, shopping, and trails, with easy highway access for commuting. Inside you'll find a bright window-filled family room that opens up to the kitchen and dining area, a spacious living room with a natural gas fireplace, and a finished basement with a second fireplace and an enclosed porch. Upstairs are 3 good sized bedrooms with plenty of closet space, plus a pull-down attic for extra storage.The backyard is surrounded by beautiful, mature trees, with room for a garden and plenty of quiet space to relax. The attached 2-car garage opens right into the kitchen for easy everyday living, and there's a great shed off the driveway for extra storage. Heating and AC are handled by 4 mini-splits. Updates include a tankless water heater, whole-house generator, roof, gutters, garage doors, and driveway. This is a rare find in Nashua!
Full Property Details
Full Property Details for 36 Cheyenne Dr
General
- Price: $539,000
- Taxes: $7,999 (2025)
- Status: Active
- Type: Single Family
- Source: PrimeMLS
- MLS ID: 5102284
- Updated: 7/30/2026
- Added to Site: 1 day(s) ago
Interior
- Number of Rooms: 7
- Interior Features: 2 Fireplaces, 2nd Floor Laundry, Attic with Pulldown
- Fireplace: Yes
- Appliances: Dishwasher, Dryer, Microwave, Electric Range, Refrigerator, Trash Compactor, Washer
- Flooring: Carpet, Hardwood, Laminate, Tile, Vinyl
Rooms
Bathrooms
- Total Bathrooms: 2
- Full Bathrooms: 2
Bedrooms
- Total Bedrooms: 3
- Bedroom 1: 8'7" x 12'6", Level 2
- Bedroom 2: 16'1" x 7'9", Level 2
- Bedroom 3: 14'7" x 12'6", Level 2
Other Rooms
- Living Room: 17'5" x 11'9", Level 1
- Family Room: Family Room, 18'10" x 11'1", Level 1
- Kitchen: Kitchen, 16' x 11'8", Level 1
- Dining Room: Dining Room, 10'9" x 11'8", Level 1
- Rec Room: Basement
Additional Information
- Equipment: Irrigation System
Exterior
- Exterior Features: Garden Space, Patio, Shed
- Color: White
Parking
- Garage: Yes
- Garage Spaces: 2
- Parking: Driveway, Garage
Location
- County: Hillsborough
- Driving Directions: GPS is accurate
School Information
- School District: Nashua School District
- Elementary School: Broad Street Elementary
- Middle School: Pennichuck Junior High School
- High School: Nashua High School North
Heating & Cooling
- Cooling Type: Mini Split
- Heating Type: Natural Gas, Electric, Mini Split
Utilities
- Sewer: Private
Structural Information
- Construction Status: Existing
- Basement Entrance: Interior
- Basement Desc.: Finished, Interior Stairs, Walkout
- Roof: Asphalt Shingles
- Stories/Levels: 2
- Square Feet: 2,262
- Finished Total: 2,262 Sq. Ft.
- Finished Above Grnd: 1,612 Sq. Ft.
- Finished Below Grnd: 650 Sq. Ft.
- Year Built: 1971
Lot Features
- Lot Size (Acres): 0.28
- Lot Size (Sq. Ft.): 12,197
- Frontage: Yes Road Frontage
- Frontage Feet: 94
- Driveway/Sidewalk: Paved
- Zoning: Residential
Financial Considerations
- Price Per Sq. Ft.: $334.37
- Tax Amount: $7,999
- Tax Year: 2025
Disclosures and Reports
- Lot Number: 1214
Listed by Chinatti Realty Group, Lexie Tice
Get Pre-Approved Today
Schools
Schools serving 36 Cheyenne Dr
School District:Nashua School District
| Name | Grades | Distance |
|---|---|---|
Broad Street Elementary School 390 Broad Street, Nashua, NH 03063 | PK-5 | 0.5 mi |
Pennichuck Middle School 207 Manchester St., Nashua, NH 03060 | 6-8 | 2.6 mi |
Nashua High School North 8 Titan Way, Nashua, NH 03063 | 9-12 | 0.3 mi |
Disclaimer:
School attendance boundaries provided by ATTOM Data Solutions and are for reference only. Contact the school directly to verify enrollment eligibility.
Price & Sales History for 36 Cheyenne Dr
Date
Details
Price
Change
Source
7/29/2026
Listed
$539,000
364.66%
MLS
1/24/1997
Sold
$116,000
—
Public Record
Disclaimer: Historical sales information is derived from public records provided by the county offices. Information is not guaranteed and should be independently verified.
Tax History
Tax History for 36 Cheyenne Dr
Year
Property Taxes
Change
Tax Assessment
Change
2025
$7,999
6%
$475,300
—
2024
$7,557
6%
$475,300
22%
2023
$7,097
1%
$389,300
—
2022
$7,035
11%
$389,300
43%
2021
$6,337
3%
$272,900
—
2020
$6,168
4%
$272,800
—
2019
$5,936
3%
$272,800
1%
2018
$5,748
-5%
$271,000
15%
2017
$6,079
3%
$235,700
—
2016
$5,909
2%
$235,700
—
2015
$5,782
2%
$235,700
—
2014
$5,669
9%
$235,700
-5%
2011
$5,180
—
$247,000
—
Disclaimer: Historical tax information is derived from public records provided by the county offices. Information is not guaranteed and should be independently verified.
Estimate the Cost
Estimate the Cost for 36 Cheyenne Dr
36 Cheyenne Drive, Nashua, NH 03063 (MLS# 5102284) is a Single Family property with 3 bedrooms and 2 full bathrooms. 36 Cheyenne Drive is currently listed for $539,000 and was received on July 29, 2026. Want to learn more about 36 Cheyenne Drive? Do you have questions about finding other Single Family real estate for sale in Nashua? You can browse all Nashua real estate or contact a Coldwell Banker agent to request more information.