This is a carousel with tiles that activate property listing cards. Use the previous and next buttons to navigate.
1/1
$615,000
This is a carousel with tiles that activate property listing cards. Use the previous and next buttons to navigate.
1/1
Property Description
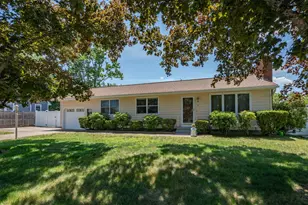
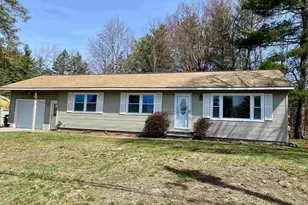
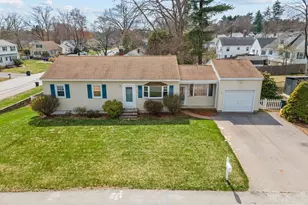
Lovingly maintained and thoughtfully updated by the same owners for the past 51 years, this charming ranch is ready to welcome its next chapter. Built in 1968, this home offers three bedrooms, 11/2 baths, and the convenience of single-level living. A standout feature of the home is the inviting heated and air- conditioned four-season sunroom, featuring 2 skylights, UV- protective coated windows, custom sheer shades and blackout blinds. Sliding glass doors leading to granite steps on either side, provides easy access to the beautifully landscaped, level, fenced backyard, filled with vibrant Daylilies, Hostas, and Rose of Sharon. Whether you're entertaining, enjoying your morning coffee, or simply relaxing with views of the backyard, this light- filled space is designed to be enjoyed year-round. Then there's the updated Kitchen! Custom cabinetry surrounds the Eat-In area w/upgraded appliances, providing ample storage, a coffee nook and sliders leading to the 4 Season Sun Room. The living room w/hardwood flooring features a cozy wood burning fireplace, creating a warm and welcoming gathering space. The Finished Lower Level offers additional flexible living space along with a cedar closet, three additional storage closets, a half bath w/laundry area. The unfinished workshop includes bulkhead access, houses the utilities, and provides the perfect space for projects, hobbies, or extra storage. Recent improvements provide peace of mind, including beautifully refinished hardwood floors (2021), New Furnace (2022), Central Air Conditioning and Hot Water Heater (2023), and a & 7yr old Roof! Conveniently located in a desirable Nashua Exit 6 neighborhood close to shopping, dining, parks, schools, and major commuting routes, this meticulously cared-for home offers the perfect blend of comfort, functionality, and pride of ownership. This one really is Move-In Ready! Don't miss the opportunity to make this exceptional home your own.
Full Property Details
Full Property Details for 6 Aztec Rd
General
- Sold For: $615,000
- Taxes: $6,890 (2025)
- Status: Closed
- Type: Single Family
- Source: PrimeMLS
- MLS ID: 5099546
- Added to Site: 45 day(s) ago
Interior
- Number of Rooms: 6
- Interior Features: Attic with Hatch/Scuttle, Blinds, Cedar Closet, Ceiling Fan, Wood Fireplace, 1 Fireplace, Laundry Hookups, Skylight, Window Treatment, Basement Laundry
- Fireplace: Yes
- Appliances: Dishwasher, Disposal, Dryer, Microwave, Gas Range, Refrigerator, Washer, Water Heater
- Flooring: Carpet, Combination, Hardwood, Manufactured, Tile, Vinyl
Rooms
Bathrooms
- Total Bathrooms: 2
- Full Bathrooms: 1
- Half Bathrooms: 1
Bedrooms
- Total Bedrooms: 3
- Bedroom 1: 14'4" x 11'0", Level 1
- Bedroom 2: 10'9"ã—11'4", Level 1
- Bedroom 3: 10'10" x 11'4", Level 1
Other Rooms
- Living Room: 18'10"ã—11'4", Level 1
- Kitchen: Kitchen, 18'1 x "54", Level 1
- Sun Room/Solarium: 24'2" x 15'9", Level 1
Exterior
- Exterior Features: Shed
- Color: Beige
Parking
- Garage: Yes
- Garage Spaces: 1
- Parking: Auto Open, Direct Entry, Driveway, Garage, Parking Spaces 4, Attached
Location
- County: Hillsborough
- Driving Directions: Broad Street onto Denise Street to Marie Ave to Edmond Drive, left on Aztec Road
Heating & Cooling
- Cooling Type: Central AC, Mini Split
- Heating Type: Natural Gas, Hot Air
Utilities
- Sewer: Public
Structural Information
- Construction Status: Existing
- Basement Entrance: Interior
- Basement Desc.: Bulkhead, Interior Access, Interior Stairs, Partially Finished
- Roof: Asphalt Shingles
- Stories/Levels: 1
- Square Feet: 2,146
- Finished Total: 2,146 Sq. Ft.
- Finished Above Grnd: 1,464 Sq. Ft.
- Finished Below Grnd: 682 Sq. Ft.
- Year Built: 1968
Lot Features
- Lot Size (Acres): 0.22
- Lot Size (Sq. Ft.): 9,583
- Frontage: TBD
- Driveway/Sidewalk: Brick/Pavers
- Zoning: R9
Financial Considerations
- Price Per Sq. Ft.: $392.76
- Tax Amount: $6,890.82
- Tax Year: 2025
Disclosures and Reports
- Lot Number: 474
Listed by Keller Williams Gateway Realty, The Adams Home Team
Sold by LXTN Realty, Monique. Maynard

Get Pre-Approved Today
Schools
Schools serving 6 Aztec Rd
School District:Nashua School District
| Name | Grades | Distance |
|---|---|---|
Broad Street Elementary School 390 Broad Street, Nashua, NH 03063 | PK-5 | 0.4 mi |
Pennichuck Middle School 207 Manchester St., Nashua, NH 03060 | 6-8 | 2.5 mi |
Nashua High School North 8 Titan Way, Nashua, NH 03063 | 9-12 | 0.4 mi |
Disclaimer:
School attendance boundaries provided by ATTOM Data Solutions and are for reference only. Contact the school directly to verify enrollment eligibility.
Price & Sales History for 6 Aztec Rd
Date
Details
Price
Change
Source
8/24/2026
Sold
$615,000
6.96%
MLS
7/16/2026
Listed
$575,000
—
MLS
Disclaimer: Historical sales information is derived from public records provided by the county offices. Information is not guaranteed and should be independently verified.
6 Aztec Road, Nashua, NH 03063 (MLS# 5099546) is a Single Family property that was sold at $615,000 on August 24, 2026. Want to learn more about 6 Aztec Road? Do you have questions about finding other Single Family real estate for sale in Nashua? You can browse all Nashua real estate or contact a Coldwell Banker agent to request more information.